Skip main navigation
Off market
  • $289,600

    706 NW Chapel Dr, Ankeny, IA 50023

    3beds
    1,918sqft
    SingleFamily
    Built in 1976
    8,537 Square Feet Lot
    $289,600 Zestimate®
    $151/sqft
    $1,970 Estimated rent

    Home value

    $289,600

    $275,000 - $304,000

    $1,970/mo

    Zestimate® history
    Loading
    Loading...

    Owner options

    List your home for rent

    $1,970/mo

    Rent Zestimate®

    Find your next renter with Zillow Rental Manager. Plus, with online applications, you can quickly screen prospective tenants – for free.

    Learn more

    $1,970/mo

    Rent Zestimate®

    Refinance and save

    $1,962/mo

    Est. payment

    Refinancing to a lower rate could help reduce your monthly payments and save thousands over the life of the loan.

    See today's rates

    $1,962/mo

    Est. payment

    Explore your selling options

    Work with a Zillow partner agent

    Leverage their expertise and Zillow's premium Showcase listings to get your home seen by more buyers.

    Get started

    List with your own agent

    Get your home in front of millions of buyers by listing it on Zillow.

    Learn how to do it

    Sell it yourself

    Take full control of how buyers see your home on Zillow by listing For Sale by Owner (FSBO).

    List your home

    What's special

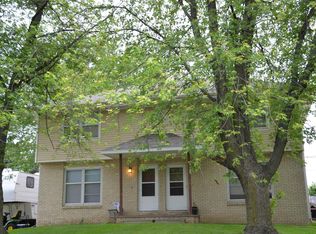
    You're looking at the perfect Ankeny 3-bedroom home for a young family or a family that's downsizing! The location is fantastic, near the heart of Ankeny...and close to schools, shopping and entertainment opportunities. You'll love the mature family-friendly neighborhood. This home has great curb appeal with maintenance free steel siding and mature trees in the yard. Inside, the entry features hardwood flooring and is open to a large "L" shaped space that makes up the living room and dining room. Both areas flow into a good-sized dine-in kitchen with a beautiful wood laminate floor. The cabinets are oak and there's a laminate countertop. All of the kitchen appliances are included. There's room for a small dining table or portable island for food prep. The kitchen also includes a sliding door exit to a covered concrete patio that overlooks the backyard where you'll find an oversized (24' x 24') heated, detached 2-car garage, and a 10' x 16' utility shed. Back inside you'll discover 3 good-sized bedrooms on the main level. The master includes his and hers closets. One is a walk-in. There's also a full bath on this level with a tub/shower combination. The lower level is partially finished. There's a large family room with a built-in dry bar and a possible non-conforming bedroom. There's also a full bath on the lower level. The laundry is in an unfinished space that includes the washer and dryer and there's a storage room with built-in shelving. The washer and dryer are included. This home is very close to the Ankeny Sports Complex & Aquatic Center, access to the High Trestle Bike Trail and much more. You'll want this home at the top of your priority list. Call today so you don't miss the opportunity to make it yours!

    This property is off market, which means it's not currently listed for sale or rent on Zillow. This may be different from what's available on other websites or public sources.

    Facts & features

    Interior

    Bedrooms & bathrooms
    • Bedrooms: 3
    • Bathrooms: 2
    • Full bathrooms: 2
    Heating
    • Forced air
    Cooling
    • Central
    Features
    • Basement: Finished
    • Has fireplace: No
    Interior area
    • Total interior livable area: 1,918 sqft

    Property

    Parking
    • Total spaces: 2
    • Parking features: Garage - Attached
    Features
    • Exterior features: Metal
    Lot
    • Size: 8,537 Square Feet
    Details
    • Parcel number: 18100392263000

    Construction

    Type & style
    • Home type: SingleFamily
    Materials
    • Metal
    • Foundation: Concrete
    • Roof: Asphalt
    Condition
    • Year built: 1976

    Community & HOA

    Location
    • Region: Ankeny

    Financial & listing details

    • Price per square foot: $151/sqft
    • Tax assessed value: $270,200
    • Annual tax amount: $4,168

    Price history

    DateEventPrice
    3/24/2021Listing removed--
    Source: Owner Report a problem
    8/15/2018Listing removed$189,900$99/sqft
    Source: Owner Report a problem
    8/15/2018Listed for sale$189,900+2.6%$99/sqft
    Source: Owner Report a problem
    8/6/2018Sold$185,000-2.6%$96/sqft
    Source: Public Record Report a problem
    7/2/2018Pending sale$189,900$99/sqft
    Source: Owner Report a problem
    6/14/2018Listed for sale$189,900$99/sqft
    Source: Owner Report a problem

    Public tax history

    YearProperty taxesTax assessment
    2025$4,168 +2%$270,200 +12.8%
    2024$4,086 +0.3%$239,600
    2023$4,074 +1.1%$239,600 +21.9%
    2022$4,030 +2.7%$196,500
    2021$3,924 +1.2%$196,500 +8.9%
    2020$3,876 +3.7%$180,500
    2019$3,738 +5.7%$180,500 +8.7%
    2018$3,536 $166,000
    2017$3,536 +4.1%$166,000 +9.9%
    2016$3,396 $151,100
    2015$3,396 +17.3%$151,100 +16.1%
    2014$2,894 $130,100
    2013-- $130,100 -0.2%
    2012-- $130,400
    2011-- $130,400 -8.8%
    2010-- $143,000
    2009-- $143,000
    2008-- $143,000
    2007-- $143,000 +8.3%
    2006-- $132,100
    2005-- $132,100 +7.2%
    2003-- $123,220 +25.4%
    2002-- $98,280
    2001-- $98,280
    Find assessor info on the county website

    Neighborhood: 50023

    Nearby schools

    GreatSchools rating
    Get pre-qualified for a loan
    At Zillow Home Loans, we can pre-qualify you in as little as 5 minutes with no impact to your credit score.

    An equal housing lender. NMLS #10287.

    Sell for more on Zillow
    Get a Zillow Showcase℠ listing at no additional cost and you could sell for .
    $289,600
    2% more
    +$5,792
    With Zillow Showcase(estimated)
    $295,392