Skip main navigation
Sold for $640,000
  • $640,000

    706 NW Crestview Ct, Ankeny, IA 50023

    5beds
    2,388sqft
    Single Family Residence, Residential
    Built in 2004
    0.73 Acres Lot
    $665,700 Zestimate®
    $268/sqft
    $2,995 Estimated rent

    Home value

    $665,700

    $632,000 - $699,000

    $2,995/mo

    Zestimate® history
    Loading
    Loading...

    Owner options

    List your home for rent

    $2,995/mo

    Rent Zestimate®

    Find your next renter with Zillow Rental Manager. Plus, with online applications, you can quickly screen prospective tenants – for free.

    Learn more

    $2,995/mo

    Rent Zestimate®

    Refinance and save

    $3,511/mo

    Est. payment

    Refinancing to a lower rate could help reduce your monthly payments and save thousands over the life of the loan.

    See today's rates

    $3,511/mo

    Est. payment

    Explore your selling options

    Work with a Zillow partner agent

    Leverage their expertise and Zillow's premium Showcase listings to get your home seen by more buyers.

    Get started

    List with your own agent

    Get your home in front of millions of buyers by listing it on Zillow.

    Learn how to do it

    Sell it yourself

    Take full control of how buyers see your home on Zillow by listing For Sale by Owner (FSBO).

    List your home

    What's special

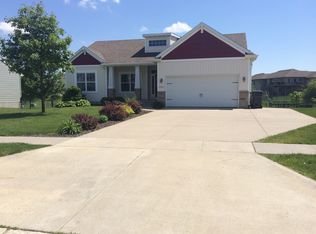
    Nestled on a quiet cul-de-sac and sitting on nearly 3/4 acre of beautifully landscaped yard, this gorgeous walkout ranch boasts of nearly 4,600 square feet of quality finish, not to mention the recently added guest house! The open concept living room/kitchen is the perfect space for welcoming family and friends, making you immediately feel at home. Stainless-steel appliances were updated in 2023. The covered deck off the kitchen is the ideal spot to enjoy an evening sunset. Coved and vaulted ceilings run throughout the home on the main level. A large primary suite opens to an additional large composite deck built in 2022, providing a private oasis for your morning cup of coffee. The main level is complete with two more generously sized bedrooms, 1-1/2 baths, office, formal dining room, and large mudroom/laundry room. You will just fall in love with the guest house, which add an additional 250-300 square feet. This space is complete with its own heating/cooling, 3/4 bath, laundry, mini kitchen, loft, and living space. The lower-level walkout features an abundance of beautiful living space with custom cabinetry, an incredible pine ceiling, double-sided fireplace, wet bar, large bedroom, bathroom, and exercise room. Next, make your way to the backyard where you will find a private patio, professionally landscaped yard with water feature, fruit trees, and large shed. With a heated three-car garage, a household generator, and new exterior paint in 2023, this home is ready to go!

    Zillow last checked:

    Listing updated:

    Listed by:

    Kristen Tibben 515-956-1501,

    Friedrich Iowa Realty

    Bought with:

    Alicia Panyard, S65800

    Friedrich Iowa Realty

    Source: CIBR,MLS#: 64590MLS Logo

    Facts & features

    Interior

    Bedrooms & bathrooms
    • Bedrooms: 5
    • Bathrooms: 5
    • Full bathrooms: 1
    • 3/4 bathrooms: 3
    • 1/2 bathrooms: 1
    Primary bedroom
    • Level: Main
    Bedroom 2
    • Level: Main
    Bedroom 3
    • Level: Main
    Bedroom 4
    • Level: Main
    Bedroom 5
    • Level: Basement
    Primary bathroom
    • Level: Main
    Other
    • Level: Main
    Half bathroom
    • Level: Main
    Other
    • Level: Main
    Other
    • Level: Basement
    Den
    • Level: Basement
    Dining room
    • Level: Main
    Great room
    • Level: Basement
    Kitchen
    • Level: Main
    Living room
    • Level: Main
    Other
    • Level: Main
    Office
    • Level: Main
    Heating
    • Natural Gas
    Cooling
    • Central Air
    Appliances
    • Included: Dishwasher, Disposal, Dryer, Microwave, Range, Refrigerator, Washer
    • Laundry: Main Level
    Features
    • Wet Bar, Central Vacuum
    • Flooring: Laminate, Hardwood, Carpet
    • Windows: Window Treatments
    • Basement: Full,Sump Pump
    • Number of fireplaces: 2
    • Fireplace features: Gas, Two
    Interior area
    • Total structure area: 2,388
    • Total interior livable area: 2,388 sqft
    • Finished area above ground: 2,388
    • Finished area below ground: 2,199

    Property

    Parking
    • Parking features: Garage
    • Has garage: Yes
    Features
    • Patio & porch: Patio
    • Fencing: Fenced
    Lot
    • Size: 0.73 Acres
    Details
    • Parcel number: 181/00808601126
    • Zoning: Residential Low
    • Special conditions: Standard

    Construction

    Type & style
    • Home type: SingleFamily
    • Property subtype: Single Family Residence, Residential
    Materials
    • Stone, Masonite
    • Foundation: Concrete Perimeter, Tile
    Condition
    • Year built: 2004

    Utilities & green energy

    • Sewer: Public Sewer
    • Water: Public
    Green energy
    • Indoor air quality: Radon Mitigation System - Active

    Community & neighborhood

    Location
    • Region: Ankeny

    Other

    Other facts
    • Road surface type: Hard Surface

    Price history

    DateEventPrice
    6/27/2024Sold$640,000+0.8%$268/sqft
    Source: CIBR #64590 Report a problem
    6/11/2024Pending sale$634,900$266/sqft
    Source: DMMLS #694166 Report a problem
    4/30/2024Listed for sale$634,900+64.9%$266/sqft
    Source: CIBR #64590 Report a problem
    8/3/2018Sold$385,000-9.4%$161/sqft
    Source: DMMLS #561964 Report a problem
    6/28/2018Pending sale$425,000$178/sqft
    Source: Pennie Carroll & Associates #561964 Report a problem
    5/30/2018Listed for sale$425,000+6.3%$178/sqft
    Source: Pennie Carroll & Associates #561964 Report a problem
    2/2/2018Listing removed$400,000$168/sqft
    Source: Greater Des Moines #542845 Report a problem
    12/5/2017Price change$400,000-7.5%$168/sqft
    Source: Greater Des Moines #542845 Report a problem
    7/19/2017Price change$432,500-3.9%$181/sqft
    Source: Greater Des Moines #542845 Report a problem
    6/28/2017Listed for sale$450,000+14.4%$188/sqft
    Source: Keller Williams Realty GDM #542845 Report a problem
    7/19/2010Sold$393,500-1.6%$165/sqft
    Source: Public Record Report a problem
    4/3/2010Price change$400,000-6.8%$168/sqft
    Source: Iowa Realty Co., Inc. #354313 Report a problem
    2/17/2010Price change$429,000-4.7%$180/sqft
    Source: Iowa Realty Co., Inc. #354313 Report a problem
    10/19/2009Price change$450,000-2.2%$188/sqft
    Source: Iowa Realty Co., Inc. #354313 Report a problem
    6/14/2009Listed for sale$459,900+679.5%$193/sqft
    Source: Coldwell Banker Mid-America Group, Realtors #348354 Report a problem
    6/24/2004Sold$59,000$25/sqft
    Source: Public Record Report a problem

    Public tax history

    YearProperty taxesTax assessment
    2025$8,988 +2.1%$637,400 +21%
    2024$8,804 +0.4%$526,800
    2023$8,770 +3.5%$526,800 +22%
    2022$8,472 +3.5%$431,900 +2.3%
    2021$8,182 +1.3%$422,000 +9.6%
    2020$8,076 -19.6%$385,000
    2019$10,050 +0.2%$385,000 -15.3%
    2018$10,028 $454,800
    2017$10,028 +6.2%$454,800 +12.4%
    2016$9,440 $404,500
    2015$9,440 +3.3%$404,500 +3.3%
    2014$9,140 $391,600
    2013-- $391,600 -0.3%
    2012-- $392,800
    2011-- $392,800 +22%
    2010-- $322,000
    2009-- $322,000
    2008-- $322,000
    2007-- $322,000 +1.6%
    2006-- $316,800 +7.3%
    2005-- $295,200

    Find assessor info on the county website

    Neighborhood: 50023

    Nearby schools

    GreatSchools rating
    Get pre-qualified for a loan
    At Zillow Home Loans, we can pre-qualify you in as little as 5 minutes with no impact to your credit score.

    An equal housing lender. NMLS #10287.

    Sell for more on Zillow
    Get a Zillow Showcase℠ listing at no additional cost and you could sell for .
    $665,700
    2% more
    +$13,314
    With Zillow Showcase(estimated)
    $679,014