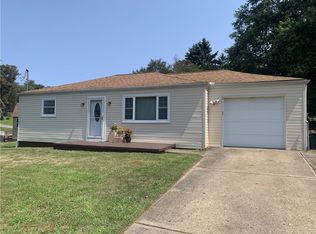
Welcome to 706 Naysmith Road! Nestled on a private lane, this well-maintained 3-bedroom, 2-bath ranch sits on a 0.6+ acre corner lot with a mostly level yard, offering the perfect blend of privacy, functionality, and outdoor enjoyment.
Inside you will find a warm living room centered around a cozy wood-burning fireplace. Designed with entertaining in mind, the generously sized dining room provides plenty of space to host holiday feasts and special occasions. The spacious kitchen features granite countertops, abundant prep space, and a dedicated pantry. Just off the side entrance, the mudroom provides the ideal drop zone for coats, shoes, and everyday essentials.
The primary suite offers a private retreat with an en suite bathroom beautifully updated in 2025 and two closet spaces. Bedroom two features a unique multi-level layout, built in shelving and sliding glass door leading directly to the backyard. Bedroom three is thoughtfully separated from the other bedrooms, offering privacy for guests or the perfect home office, and also includes its own sliding glass door with backyard access.
The partially finished basement expands the home's living space and provides the perfect setting for a game room, media room, or home gym, while offering storage, laundry and utility space.
Outside, you'll find room to relax and entertain with an above-ground pool, hot tub, deck and expansive fenced-in yard. The attached two-car garage, along with an oversized detached one-car garage, provides exceptional space for vehicles, hobbies, storage, or a workshop.
Recent major updates include the furnace (October 2025) and roof (April 2026), offering peace of mind for years to come. Thoughtfully updated and exceptionally well maintained, this home combines spacious living areas, a versatile floor plan, and outstanding outdoor amenities to create a place you'll be proud to call home.
Sold for $315,000
Zillow last checked:
Listing updated:
Bought with:
Erika Smith, RS356983
CENTURY 21 FAIRWAYS REAL ESTATE
Source: WPMLS,MLS#: 1766426 Originating MLS: West Penn Multi-List
Originating MLS: West Penn Multi-ListPrice history
| Date | Event | Price |
|---|---|---|
| 9/18/2026 | Sold | $315,000+5.4% |
Source:  WPMLS #1766426 Report a problem WPMLS #1766426 Report a problem | ||
| 9/18/2026 | Pending sale | $299,000 |
Source: WPMLS #1766426 Report a problem | ||
| 8/11/2026 | Contingent | $299,000 |
Source: WPMLS #1766426 Report a problem | ||
| 7/24/2026 | Price change | $299,000+6.8% |
Source: WPMLS #1766426 Report a problem | ||
| 12/12/2024 | Pending sale | $279,900+7.7% |
Source: WPMLS #1666521 Report a problem | ||
| 12/11/2024 | Sold | $260,000-7.1% |
Source: WPMLS #1666521 Report a problem | ||
| 10/25/2024 | Contingent | $279,900 |
Source: WPMLS #1666521 Report a problem | ||
| 10/15/2024 | Listed for sale | $279,900-3.1% |
Source: WPMLS #1666521 Report a problem | ||
| 10/11/2024 | Contingent | $289,000 |
Source: WPMLS #1666521 Report a problem | ||
| 10/8/2024 | Listed for sale | $289,000 |
Source: WPMLS #1666521 Report a problem | ||
| 9/26/2024 | Contingent | $289,000 |
Source: WPMLS #1666521 Report a problem | ||
| 9/3/2024 | Price change | $289,000-3.6% |
Source: WPMLS #1666521 Report a problem | ||
| 8/9/2024 | Listed for sale | $299,900+43.5% |
Source: WPMLS #1666521 Report a problem | ||
| 12/6/2021 | Sold | $209,000-2.8% |
Source: Public Record Report a problem | ||
| 10/21/2021 | Contingent | $215,000 |
Source: WPMLS #1523814 Report a problem | ||
| 10/6/2021 | Price change | $215,000-6.5% |
Source: WPMLS #1523814 Report a problem | ||
| 9/30/2021 | Listed for sale | $229,900+164.6% |
Source: WPMLS #1523814 Report a problem | ||
| 1/12/1994 | Sold | $86,900 |
Source: Public Record Report a problem | ||
Nearby homes
- $147,1003 bd2 ba1.1k sqft733 Naysmith Rd, North Versailles, PA 15137Off Market
- $173,2003 bd2 ba1.4k sqft731 Naysmith Rd, North Versailles, PA 15137Off Market
- $188,2001 bd1 ba1.8k sqft720 Naysmith Rd, North Versailles, PA 15137Off Market
- $136,0002 bd1 ba972 sqft729 Naysmith Rd, North Versailles, PA 15137Sold
Sell for more on Zillow
Get a Zillow Showcase℠ listing at no additional cost and you could sell for .
$315,000
2% more
+$6,300
With Zillow Showcase(estimated)
$321,300
