Charming Cape Cod-style home full of fresh updates and timeless appeal! Step inside to discover brand-new luxury vinyl plank flooring flowing seamlessly throughout, complemented by fresh paint and new windows to create a bright, welcoming atmosphere. The updated kitchen has a brand new stove and adjacent to it is a large utility room with washer, dryer and room for storage. Upstairs, you'll find a truly impressive, oversized space highlighted by a gorgeous knotty pine ceiling. Warm, inviting, and full character, great for a very private bedroom suite. Out front, a spacious porch shields you from the sun and rain and invites you to relax, unwind, and enjoy the simple pleasure of fresh air. This home blends classic character with modern touches, great for comfortable, everyday living. Conveniently located minutes to downtown Hampton and Hampton University.
For sale
Price cut: $5K (5/26)
$220,000
706 Newport News Ave, Hampton, VA 23669
3beds
1,235sqft
Single Family Residence
Built in 1948
7,039 Square Feet Lot
$220,000 Zestimate®
$178/sqft
$-- HOA
What's special
Bright welcoming atmosphereSpacious porchFresh paintNew windowsGorgeous knotty pine ceilingUpdated kitchen
- 96 days |
- 185 |
- 19 |
Zillow last checked:
Listing updated:
Listed by:
Wanda Stevens,
Abbitt Realty Company LLC 757-223-7478
Source: REIN Inc.,MLS#: 10630261
Facts & features
Interior
Bedrooms & bathrooms
- Bedrooms: 3
- Bathrooms: 1
- Full bathrooms: 1
Rooms
- Room types: 1st Floor BR, Utility Room, 1st Floor Primary BR
Primary bedroom
- Level: First
Bedroom
- Level: First
Full bathroom
- Level: First
Living room
- Level: First
Utility room
- Level: First
Heating
- Forced Air, Natural Gas
Cooling
- Central Air
Appliances
- Included: Dryer, Electric Range, Refrigerator, Washer, Gas Water Heater
- Laundry: Dryer Hookup, Washer Hookup
Features
- Ceiling Fan(s), Pantry
- Flooring: Laminate/LVP
- Basement: Crawl Space
- Attic: Scuttle
- Has fireplace: No
Interior area
- Total interior livable area: 1,235 sqft
Property
Parking
- Parking features: Off Street, Driveway, On Street
- Has uncovered spaces: Yes
Accessibility
- Accessibility features: Level Flooring, Main Floor Laundry
Features
- Stories: 2
- Patio & porch: Porch
- Pool features: None
- Fencing: Back Yard,Chain Link,Fenced
- Has view: Yes
- View description: City
- Waterfront features: Not Waterfront
- Frontage length: 55
Lot
- Size: 7,039 Square Feet
- Dimensions: 128 x 55
Details
- Parcel number: 2001371
- Zoning: R11
Construction
Type & style
- Home type: SingleFamily
- Architectural style: Cape Cod
- Property subtype: Single Family Residence
Materials
- Aluminum Siding
- Roof: Asphalt Shingle
Condition
- Rehabilitated
- New construction: No
- Year built: 1948
Utilities & green energy
- Sewer: City/County
- Water: City/County
- Utilities for property: Cable Hookup
Community & HOA
Community
- Subdivision: West Hampton
HOA
- Has HOA: No
Location
- Region: Hampton
Financial & listing details
- Price per square foot: $178/sqft
- Tax assessed value: $120,700
- Annual tax amount: $1,705
- Date on market: 4/17/2026
Estimated market value
$220,000
$209,000 - $231,000
$1,746/mo
Price history
Price history is unavailable.
Public tax history
| Year | Property taxes | Tax assessment |
|---|---|---|
| 2025 | $1,482 +2.3% | $120,700 +3.4% |
| 2024 | $1,448 +5.1% | $116,700 +8.3% |
| 2023 | $1,378 +5.2% | $107,800 +11% |
| 2022 | $1,310 +7.4% | $97,100 +7.1% |
| 2021 | $1,219 | $90,700 +1% |
| 2020 | $1,219 | $89,800 |
| 2019 | $1,219 -22.6% | $89,800 +3% |
| 2018 | $1,575 | $87,200 |
| 2017 | $1,575 +34% | -- |
| 2016 | $1,175 | -- |
| 2015 | $1,175 | -- |
| 2014 | $1,175 | $90,700 |
| 2013 | -- | -- |
| 2012 | -- | -- |
| 2011 | -- | -- |
| 2010 | -- | -- |
| 2009 | -- | -- |
| 2008 | -- | -- |
| 2007 | -- | -- |
| 2006 | -- | -- |
| 2005 | -- | -- |
| 2004 | -- | -- |
| 2003 | -- | -- |
| 2002 | -- | $51,600 +1.6% |
| 2001 | -- | $50,800 |
Find assessor info on the county website
Monthly payment
Est. payment
Payment breakdown
Explore the cost of this home by adjusting the details. Changes won't be saved.Climate risks
Neighborhood: Downtown
Nearby schools
GreatSchools rating
- 4/10A.W.E. Bassette Elementary SchoolGrades: PK-5Distance: 0.8 mi
- 4/10C. Alton Lindsay Middle SchoolGrades: 6-8Distance: 2.1 mi
- 8/10Phoebus High SchoolGrades: 9-12Distance: 2.7 mi
Schools provided by the listing agent
- Elementary: A.W.E. Bassette Elementary
- Middle: C. Alton Lindsay Middle
- High: Phoebus
Source: REIN Inc.. This data may not be complete. We recommend contacting the local school district to confirm school assignments for this home.
- $266,0003 bd2 ba1.3k sqft704 Newport News Ave, Hampton, VA 23669Off Market
- $298,6004 bd2 ba1.7k sqft708 Newport News Ave, Hampton, VA 23669Off Market
- $153,2003 bd1 ba750 sqft702 Newport News Ave, Hampton, VA 23669Off Market
- $196,2003 bd1 ba1.1k sqft707 Lee St, Hampton, VA 23669Off Market
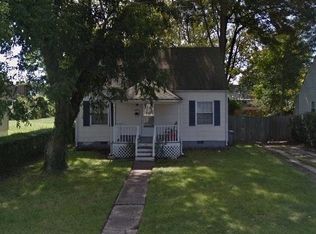
- $180,4003 bd1 ba1.1k sqft705 Lee St, Hampton, VA 23669Off Market
- $230,8006 bd2 ba1.6k sqft700 Newport News Ave, Hampton, VA 23669Off Market
- $240,0003 bd1 ba1.2k sqft709 Lee St, Hampton, VA 23669For Sale
- $194,7004 bd1 ba1.3k sqft707 Newport News Ave, Hampton, VA 23669Off Market
A local agent can set up tours, give advice and negotiate with sellers.
Similar homes
- $240,0003 bd1 ba1.2k sqft709 Lee St, Hampton, VA 23669For Sale
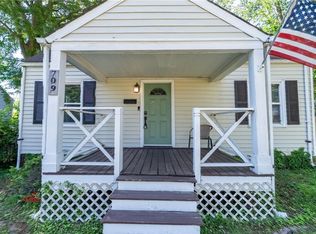 MLS ID #10633796, LJ Hunt. REIN Inc.
 - $214,0003 bd2 ba1.3k sqft1007 Quash St, Hampton, VA 23669For Sale
 MLS ID #10638512, Kelly DeLucia. REIN Inc.
 - $225,0003 bd2 ba1.4k sqft1713 Bay Ave, Hampton, VA 23661For Sale
 MLS ID #10630104, Laura McGuire. REIN Inc.
 - $260,0003 bd1 ba1.2k sqft24 Westminister Dr, Hampton, VA 23666For Sale
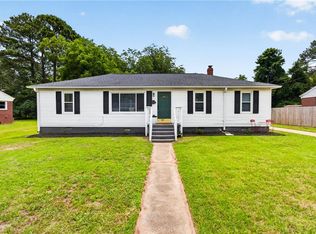 MLS ID #10643158, Constance Hebert. REIN Inc.
 - $234,9002 bd1 ba1k sqft10 Brentwood Dr, Hampton, VA 23669For SaleMLS ID #10632321, Aaronetta Stewart. REIN Inc.
- $239,9003 bd2 ba1.1k sqft620 Delaware Ave, Hampton, VA 23661For SaleMLS ID #10638975, Fred Culbreath. REIN Inc.
- $279,9904 bd2 ba1.1k sqft55 Calvary Ter, Hampton, VA 23666For SaleMLS ID #10645575, Monique Claytor. REIN Inc.
- $229,0002 bd1 ba1k sqft118 Cherry Ave, Hampton, VA 23661For SaleMLS ID #10641373, Erin Ward. REIN Inc.
- $245,0003 bd1 ba934 sqft207 E Sewell Ave, Hampton, VA 23663For SaleMLS ID #10642230, Angie Lee. REIN Inc.
- $270,0003 bd2 ba1.3k sqft630 Sterling St, Newport News, VA 23605For SaleMLS ID #10645153, Raquel Elliott. REIN Inc.
- $215,0002 bd1 ba1k sqft723 North Ave, Newport News, VA 23605For SaleMLS ID #10644939, Caroline Kaiser. REIN Inc.
- $262,0003 bd1 ba1.1k sqft401 Melville Rd, Hampton, VA 23661For SaleMLS ID #10638338, Kelly Liedtke. REIN Inc.
- $250,0003 bd1 ba1k sqft1106 74th St, Newport News, VA 23605For SaleMLS ID #10642661, Erica Rich. REIN Inc.
- $322,0004 bd2 ba1.5k sqft401 Glendale Rd, Hampton, VA 23661For SaleMLS ID #10644280, Ellen Davina Hughes. REIN Inc.
- $275,0003 bd1 ba1.1k sqft312 S Curry St, Hampton, VA 23663For SaleMLS ID #10641828, Michael Pattison. REIN Inc.
- $199,9002 bd1 ba740 sqft7707 Wickham Ave, Newport News, VA 23605For SaleMLS ID #10643914, Latoya Adkins. REIN Inc.
- $185,0003 bd1 ba1k sqft715 17th St, Newport News, VA 23607For SaleMLS ID #10642686, Thalyta Foskett. REIN Inc.
- $250,0003 bd2 ba1.6k sqft17 Green Oaks Rd, Newport News, VA 23601For SaleMLS ID #10637999, Diana Williams. REIN Inc.
- $315,0003 bd2 ba1.4k sqft34 Roberta Dr, Hampton, VA 23666For SaleMLS ID #10642022, Alexandra Schultz. REIN Inc.
- $--4 bd3 ba1.8k sqft3900 Clifford St, Portsmouth, VA 23707AuctionAuction.com 2
