Skip main navigation
Sold
Street View
  • Price Unknown

    706 Norwalk Dr, Columbia, MO 65202

    3beds
    1,320sqft
    Single Family Residence
    Built in 2006
    7,020 Square Feet Lot
    $244,600 Zestimate®
    $--/sqft
    $1,652 Estimated rent

    Home value

    $244,600

    $227,000 - $264,000

    $1,652/mo

    Zestimate® history
    Loading
    Loading...

    Owner options

    List your home for rent

    $1,652/mo

    Rent Zestimate®

    Find your next renter with Zillow Rental Manager. Plus, with online applications, you can quickly screen prospective tenants – for free.

    Learn more

    $1,652/mo

    Rent Zestimate®

    Refinance and save

    Refinancing to a lower rate could help reduce your monthly payments and save thousands over the life of the loan.

    See today's rates

    Explore your selling options

    Work with a Zillow partner agent

    Leverage their expertise and Zillow's premium Showcase listings to get your home seen by more buyers.

    Get started

    List with your own agent

    Get your home in front of millions of buyers by listing it on Zillow.

    Learn how to do it

    Sell it yourself

    Take full control of how buyers see your home on Zillow by listing For Sale by Owner (FSBO).

    List your home

    What's special

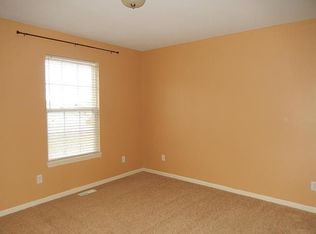
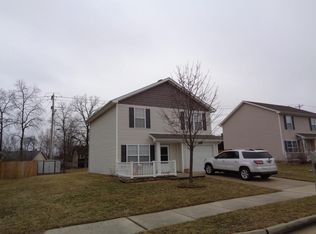
    Beautifully maintained two-story home nestled in Bear Creek Village. Built in 2006, this move-in-ready property offers a thoughtful floor plan- perfect for everyday living and entertaining. The main level features a living area and functional eat in kitchen with pantry, a half bath for guests, and single car garage access. Upstairs, you'll find 3 bedrooms and a full bathroom with laundry conveniently located on the same level. The backyard is full fenced and beautifully landscaped perfect for outdoor dining, gardening, or play. Buyers will enjoy easy access to shopping/dining options and nature areas with a quick walk to schools or nearby parks. Convenient routes to downtown and commuter corridors. This turnkey home is a fantastic opportunity for a first-time homebuyer or an investor seeking a strong rental potential.

    Zillow last checked:

    Listing updated:

    Listed by:

    Natalie Wier 573-818-5533,

    Central Missouri Real Estate 573-818-5533,

    Aaron Wier 573-268-3685,

    Central Missouri Real Estate

    Bought with:

    Colleen Michelle, 2019006271

    REMAX Boone Realty

    Source: CBORMLS,MLS#: 427982MLS Logo

    Facts & features

    Interior

    Bedrooms & bathrooms
    • Bedrooms: 3
    • Bathrooms: 2
    • Full bathrooms: 1
    • 1/2 bathrooms: 1
    Bedroom 1
    • Level: Upper
    • Area: 153.86
    • Dimensions: 11.33 x 13.58
    Bedroom 2
    • Level: Upper
    • Area: 117.26
    • Dimensions: 8.91 x 13.16
    Bedroom 3
    • Level: Upper
    • Area: 86.3
    • Dimensions: 9.33 x 9.25
    Full bathroom
    • Level: Upper
    Half bathroom
    • Level: Main
    Living room
    • Level: Main
    • Area: 383.25
    • Dimensions: 21 x 18.25
    Heating
    • Forced Air, Electric
    Cooling
    • Central Electric
    Appliances
    • Laundry: Washer/Dryer Hookup
    Features
    • Tub/Shower, Eat-in Kitchen, Laminate Counters, Wood Cabinets, Pantry
    • Flooring: Carpet, Laminate
    • Windows: Some Window Treatments
    • Has basement: No
    • Has fireplace: No
    Interior area
    • Total structure area: 1,320
    • Total interior livable area: 1,320 sqft
    • Finished area below ground: 0

    Property

    Parking
    • Total spaces: 1
    • Parking features: Attached, Paved
    • Attached garage spaces: 1
    • Has uncovered spaces: Yes
    Features
    • Levels: 2 Story
    • Patio & porch: Back, Front Porch
    • Fencing: Back Yard,Full,Privacy,Wood
    Lot
    • Size: 7,020 Square Feet
    • Dimensions: 60 x 117
    • Features: Cleared, Level
    Details
    • Additional structures: Lawn/Storage Shed
    • Parcel number: 1630600050380001
    • Zoning description: R-1 One- Family Dwelling*

    Construction

    Type & style
    • Home type: SingleFamily
    • Property subtype: Single Family Residence
    Materials
    • Foundation: Concrete Perimeter, Slab
    • Roof: ArchitecturalShingle
    Condition
    • Year built: 2006

    Utilities & green energy

    • Electric: City
    • Sewer: City
    • Water: Public
    • Utilities for property: Trash-City

    Community & HOA

    Community
    • Subdivision: Parkade
    HOA
    • Has HOA: No
    Location
    • Region: Columbia

    Financial & listing details

    • Tax assessed value: $136,000
    • Annual tax amount: $1,522
    • Date on market: 6/26/2025
    • Road surface type: Paved

    Price history

    DateEventPrice
    8/20/2025Sold--
    Source: CBORMLS #427982 Report a problem
    6/26/2025Pending sale$229,000+21.2%$173/sqft
    Source: CBORMLS #427982 Report a problem
    4/27/2022Sold--
    Source: CBORMLS #405848 Report a problem
    3/25/2022Listed for sale$189,000$143/sqft
    Source: CBORMLS #405848 Report a problem

    Public tax history

    YearProperty taxesTax assessment
    2025-- $25,840 +14.5%
    2024$1,523 +0.8%$22,572
    2023$1,510 +4.1%$22,572 +4%
    2022$1,450 -0.2%$21,698
    2021$1,453 -2.3%$21,698 +4%
    2020$1,487 0%$20,862
    2019$1,487 -0.7%$20,862
    2018$1,497 +1.2%$20,862
    2017$1,479 -2.6%$20,862
    2016$1,518 $20,862
    2015$1,518 +8.4%$20,862
    2014$1,400 $20,862
    2013-- $20,862
    2012-- $20,862
    2011-- $20,862
    2010-- $20,862
    2009-- $20,862
    2008-- $20,862
    2007-- --
    Find assessor info on the county website

    Neighborhood: Parkade

    Nearby schools

    GreatSchools rating
    Schools provided by the listing agent
    • Elementary: Parkade
    • Middle: West
    • High: Hickman

    Source: CBORMLS. This data may not be complete. We recommend contacting the local school district to confirm school assignments for this home.

    Sell for more on Zillow
    Get a Zillow Showcase℠ listing at no additional cost and you could sell for .
    $244,600
    2% more
    +$4,892
    With Zillow Showcase(estimated)
    $249,492