Motivated SELLER - Bring Offer - Fantastic Location! nestled on a quiet street, comfort and convenience near downtown Hendersonville. The property features a custom Kitchen, new appliances, paint, new light fixtures, HVAC, new windows, a cozy fireplace, and hardwood floors, which add warmth and character throughout the living spaces. Oversized bedrooms and situated on a lovely lot, the home boasts a fully fenced backyard, accessed from a patio, providing a private oasis perfect for relaxation or entertaining. An ideal location near all Hendersonville and Mills River - including the Ecusta Trail, which makes it ideal for outdoor enthusiasts, offering easy access to walking, biking, nature. The home is tucked within a peaceful cul-de-sac, ensuring convenience and a great environment. Stamped concrete driveway Floor Plan and Feature sheet/updates are attached. The beautiful Blythe Green Space map/plan is also attached.*Neighbors are in the middle of a home renovation*
Closed
$375,000
706 Oak Terrace Ln, Hendersonville, NC 28791
3beds
1,280sqft
Single Family Residence
Built in 1940
0.2 Acres Lot
$374,200 Zestimate®
$293/sqft
$1,967 Estimated rent
Home value
$374,200
$333,000 - $423,000
$1,967/mo
Zestimate® history
Owner options
List your home for rent
$1,967/mo
Rent Zestimate®
Find your next renter with Zillow Rental Manager. Plus, with online applications, you can quickly screen prospective tenants – for free.
$1,967/mo
Rent Zestimate®
Refinance and save
$2,223/mo
Est. payment
Refinancing to a lower rate could help reduce your monthly payments and save thousands over the life of the loan.
$2,223/mo
Est. payment
Explore your selling options
Work with a Zillow partner agent
Leverage their expertise and Zillow's premium Showcase listings to get your home seen by more buyers.
Get startedList with your own agent
Get your home in front of millions of buyers by listing it on Zillow.
Learn how to do itSell it yourself
Take full control of how buyers see your home on Zillow by listing For Sale by Owner (FSBO).
List your homeWhat's special
Cozy fireplacePrivate oasisCustom kitchenHardwood floorsNew light fixturesFully fenced backyardQuiet street
Zillow last checked:
Listing updated:
Listed by:
Cheryl Cenderelli 828-768-4686,
Premier Sotheby’s International Realty
Bought with:
Cate Bradley
Carolina Luxury Brokers LLC
Source: Canopy MLS as distributed by MLS GRID,MLS#: 4154429
Facts & features
Interior
Bedrooms & bathrooms
- Bedrooms: 3
- Bathrooms: 2
- Full bathrooms: 1
- 1/2 bathrooms: 1
- Main level bedrooms: 3
Primary bedroom
- Features: Ceiling Fan(s), En Suite Bathroom
- Level: Main
Bedroom s
- Level: Main
Bathroom full
- Level: Main
Kitchen
- Level: Main
Laundry
- Level: Main
Living room
- Level: Main
Heating
- Central, Natural Gas
Cooling
- Central Air
Appliances
- Included: Dishwasher, Disposal, Gas Cooktop, Microwave, Refrigerator with Ice Maker, Washer/Dryer
- Laundry: Utility Room, Main Level
Features
- Built-in Features, Pantry
- Flooring: Tile, Wood
- Has basement: No
- Fireplace features: Family Room
Interior area
- Total structure area: 1,280
- Total interior livable area: 1,280 sqft
- Finished area above ground: 1,280
- Finished area below ground: 0
Property
Parking
- Total spaces: 1
- Parking features: Driveway, Garage on Main Level
- Garage spaces: 1
- Has uncovered spaces: Yes
Features
- Levels: One
- Stories: 1
- Patio & porch: Patio, Porch, Side Porch
- Fencing: Fenced
Lot
- Size: 0.2 Acres
- Features: Level, Wooded
Details
- Parcel number: 101021
- Zoning: R-15
- Special conditions: Standard
Construction
Type & style
- Home type: SingleFamily
- Architectural style: Ranch
- Property subtype: Single Family Residence
Materials
- Brick Partial
- Foundation: Crawl Space
Condition
- New construction: No
- Year built: 1940
Utilities & green energy
- Sewer: Septic Installed
- Water: City
- Utilities for property: Cable Available
Community & HOA
Community
- Subdivision: Hendersonville Homes
Location
- Region: Hendersonville
Financial & listing details
- Price per square foot: $293/sqft
- Tax assessed value: $172,800
- Annual tax amount: $1,318
- Date on market: 9/13/2024
- Cumulative days on market: 217 days
- Listing terms: Cash,Conventional
- Road surface type: Concrete, Paved
Price history
| Date | Event | Price |
|---|---|---|
| 6/3/2025 | Sold | $375,000-2.6%$293/sqft |
Source:  Canopy MLS as distributed by MLS GRID #4154429 Report a problem Canopy MLS as distributed by MLS GRID #4154429 Report a problem | ||
| 5/2/2025 | Pending sale | $385,000$301/sqft |
Source: Canopy MLS as distributed by MLS GRID #4154429 Report a problem | ||
| 3/19/2025 | Price change | $385,000-3.5%$301/sqft |
Source: Canopy MLS as distributed by MLS GRID #4154429 Report a problem | ||
| 1/3/2025 | Price change | $399,000-0.3%$312/sqft |
Source: Canopy MLS as distributed by MLS GRID #4154429 Report a problem | ||
| 9/13/2024 | Listed for sale | $400,000$313/sqft |
Source: Canopy MLS as distributed by MLS GRID #4154429 Report a problem | ||
Public tax history
| Year | Property taxes | Tax assessment |
|---|---|---|
| 2025 | $1,318 +46.4% | $252,900 +46.4% |
| 2024 | $900 | $172,800 |
| 2023 | $900 +15.4% | $172,800 +46.4% |
| 2022 | $780 | $118,000 |
| 2021 | -- | $118,000 |
| 2020 | $780 | $118,000 |
| 2019 | $780 | $118,000 +6.7% |
| 2018 | $780 +6.9% | $110,600 |
| 2017 | $730 | $110,600 |
| 2016 | -- | $110,600 |
| 2015 | -- | $110,600 +5.1% |
| 2014 | -- | $105,200 |
| 2013 | -- | $105,200 |
| 2012 | -- | $105,200 |
| 2011 | -- | $105,200 -12.4% |
| 2010 | -- | $120,100 |
| 2009 | -- | $120,100 |
| 2008 | -- | $120,100 |
| 2007 | -- | $120,100 +24.7% |
| 2006 | -- | $96,300 |
| 2005 | -- | $96,300 |
| 2004 | -- | $96,300 |
| 2002 | -- | $96,300 |
Find assessor info on the county website
Neighborhood: 28791
Nearby homes
- $325,5003 bd2 ba1.7k sqft708 Oak Terrace Ln, Hendersonville, NC 28791Off Market
- $313,6002 bd2 ba1.2k sqft1303 Brevard Rd, Hendersonville, NC 28791Off Market

- $5,0003 bd2 ba1.4k sqft703 Blythe St, Hendersonville, NC 28791Sold
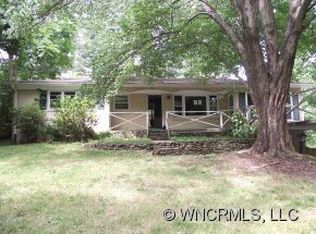
- $211,6002 bd1 ba988 sqft703 Oak Terrace Ln, Hendersonville, NC 28791Off Market
- $5,9502 bd1 ba800 sqft705 Blythe St, Hendersonville, NC 28791Sold
- $356,0003 bd1 ba1.5k sqft701 Oak Terrace Ln, Hendersonville, NC 28791Off Market
- $169,2002 bd1 ba1k sqft710 Oak Terrace Ln, Hendersonville, NC 28791Off Market
- $196,3002 bd2 ba1.3k sqft701 Blythe St, Hendersonville, NC 28791Off Market
Nearby schools
GreatSchools rating
- 9/10Hendersonville ElementaryGrades: K-5Distance: 0.3 mi
- 5/10Hendersonville MiddleGrades: 6-8Distance: 0.4 mi
- 7/10Hendersonville HighGrades: 9-12Distance: 0.9 mi
Schools provided by the listing agent
- Elementary: Bruce Drysdale
- Middle: Hendersonville
- High: Hendersonville
Source: Canopy MLS as distributed by MLS GRID. This data may not be complete. We recommend contacting the local school district to confirm school assignments for this home.
Get a cash offer in 3 minutes
Find out how much your home could sell for in as little as 3 minutes with a no-obligation cash offer.
Estimated market value
$374,200
Get a cash offer in 3 minutes
Find out how much your home could sell for in as little as 3 minutes with a no-obligation cash offer.
Estimated market value
$374,200
- North Carolina
- Henderson County
- Hendersonville
- 28791
- 706 Oak Terrace Ln
Nearby cities
Nearby neighborhoods
Nearby zip codes
Other Hendersonville Topics
