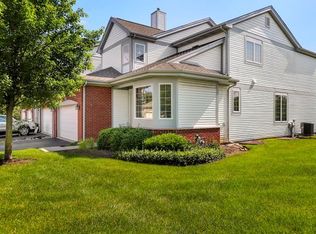
Move in ready! You can be in before the end of the year. Highly sought after first floor Primary Bedroom Suite! This is a charming town home offering a lifestyle of ease and comfort, catering perfectly to those seeking low-maintenance living without compromising on space or amenities. Discover the convenience of single-level living, when necessary, with a highly desirable, large first-floor primary suite. This sanctuary boasts a two-story vaulted ceiling and an ensuite bathroom featuring a dual sink vanity, garden tub, and walk-in shower. The main floor showcases gorgeous hardwood flooring throughout the main living and dining areas. The dramatic two-story living room is bright and airy, connecting seamlessly to a versatile overhead loft sitting area. Upstairs, two additional bedrooms provide ample room for guests, hobbies, or a home office. A fabulous bonus room offers endless possibilities - for exercise, a creative space, or as an extra storage area - truly adaptable to your evolving needs. A full, clean, and dry unfinished basement provides abundant storage for seasonal items. With deep window wells providing lots of natural life, your design skills can make it something unique and versatile for your family! Step outside onto the nice-sized deck off the living room. It overlooks a common green area and is naturally screened by trees for privacy -- an ideal spot for quiet relaxation or casual outdoor dining. Chelsey Crossing is a prime Gurnee location. Enjoy quick access to every necessity: abundant shopping, medical offices, grocery stores, the library, and local parks. The neighborhood features a walking path, and there are plenty of forest preserve spaces nearby for nature lovers. Commuting is a breeze with easy tollway access and Libertyville or Wisconsin are just 10 minutes away. This home is a perfect 10!
Closed
$381,000
706 Owl Creek Ln, Gurnee, IL 60031
3beds
2,540sqft
Townhouse, Single Family Residence
Built in 2006
2,088 Square Feet Lot
$387,800 Zestimate®
$150/sqft
$2,992 Estimated rent
Home value
$387,800
$349,000 - $430,000
$2,992/mo
Zestimate® history
Owner options
List your home for rent
$2,992/mo
Rent Zestimate®
Find your next renter with Zillow Rental Manager. Plus, with online applications, you can quickly screen prospective tenants – for free.
$2,992/mo
Rent Zestimate®
Refinance and save
$3,300/mo
Est. payment
Refinancing to a lower rate could help reduce your monthly payments and save thousands over the life of the loan.
$3,300/mo
Est. payment
Explore your selling options
Work with a Zillow partner agent
Leverage their expertise and Zillow's premium Showcase listings to get your home seen by more buyers.
Get startedList with your own agent
Get your home in front of millions of buyers by listing it on Zillow.
Learn how to do itSell it yourself
Take full control of how buyers see your home on Zillow by listing For Sale by Owner (FSBO).
List your homeWhat's special
Fabulous bonus roomSingle-level livingTwo-story vaulted ceilingDual sink vanityGarden tubLarge first-floor primary suiteEnsuite bathroom
Zillow last checked:
Listing updated:
Listed by:
Jane Haynes 847-337-4599,
Baird & Warner
Bought with:
Dawn Kasten
Berkshire Hathaway HomeServices Chicago
Source: MRED as distributed by MLS GRID,MLS#: 12528322
Facts & features
Interior
Bedrooms & bathrooms
- Bedrooms: 3
- Bathrooms: 3
- Full bathrooms: 2
- 1/2 bathrooms: 1
Rooms
- Room types: Loft, Bonus Room
Primary bedroom
- Features: Flooring (Carpet), Bathroom (Full, Double Sink, Tub & Separate Shwr)
- Level: Main
- Area: 180 Square Feet
- Dimensions: 15X12
Bedroom 2
- Features: Flooring (Carpet)
- Level: Second
- Area: 156 Square Feet
- Dimensions: 13X12
Bedroom 3
- Features: Flooring (Carpet)
- Level: Second
- Area: 88 Square Feet
- Dimensions: 11X8
Bonus room
- Features: Flooring (Carpet)
- Level: Second
- Area: 150 Square Feet
- Dimensions: 15X10
Dining room
- Features: Flooring (Hardwood)
- Level: Main
- Area: 168 Square Feet
- Dimensions: 14X12
Kitchen
- Features: Kitchen (Eating Area-Breakfast Bar, Eating Area-Table Space, Galley, Pantry-Closet, Granite Counters), Flooring (Ceramic Tile), Window Treatments (Bay Window(s))
- Level: Main
- Area: 135 Square Feet
- Dimensions: 15X9
Laundry
- Features: Flooring (Ceramic Tile)
- Level: Main
- Area: 49 Square Feet
- Dimensions: 7X7
Living room
- Features: Flooring (Hardwood)
- Level: Main
- Area: 143 Square Feet
- Dimensions: 13X11
Loft
- Features: Flooring (Carpet)
- Level: Second
- Area: 88 Square Feet
- Dimensions: 11X8
Heating
- Natural Gas
Cooling
- Central Air
Appliances
- Included: Range, Microwave, Dishwasher, Refrigerator, Washer, Dryer, Disposal, Stainless Steel Appliance(s), Gas Water Heater
- Laundry: Main Level, Washer Hookup, Gas Dryer Hookup, In Unit, Sink
Features
- Vaulted Ceiling(s), 1st Floor Bedroom, 1st Floor Full Bath, Storage, Walk-In Closet(s), Granite Counters, Pantry
- Flooring: Hardwood
- Windows: Screens
- Basement: Unfinished,Crawl Space,Bath/Stubbed,Full
- Number of fireplaces: 1
- Fireplace features: Gas Log, Living Room
- Common walls with other units/homes: End Unit
Interior area
- Total structure area: 0
- Total interior livable area: 2,540 sqft
Property
Parking
- Total spaces: 2
- Parking features: Asphalt, Garage Door Opener, Yes, Garage Owned, Attached, Garage
- Attached garage spaces: 2
- Has uncovered spaces: Yes
Accessibility
- Accessibility features: No Disability Access
Features
- Patio & porch: Deck
Lot
- Size: 2,088 Square Feet
- Dimensions: 36 x 58
Details
- Parcel number: 07283140130000
- Special conditions: None
- Other equipment: Ceiling Fan(s), Sump Pump, Radon Mitigation System
Construction
Type & style
- Home type: Townhouse
- Property subtype: Townhouse, Single Family Residence
Materials
- Vinyl Siding, Brick
- Foundation: Concrete Perimeter
- Roof: Asphalt
Condition
- New construction: No
- Year built: 2006
Utilities & green energy
- Sewer: Public Sewer
- Water: Public
- Utilities for property: Cable Available
Community & HOA
Community
- Security: Security System
- Subdivision: Chelsey Crossing
HOA
- Has HOA: Yes
- Amenities included: Trail(s)
- Services included: Insurance, Exterior Maintenance, Lawn Care, Snow Removal
- HOA fee: $375 monthly
Location
- Region: Gurnee
Financial & listing details
- Price per square foot: $150/sqft
- Tax assessed value: $356,696
- Annual tax amount: $8,783
- Date on market: 12/5/2025
- Listing terms: Conventional
- Ownership: Fee Simple w/ HO Assn.
Price history
| Date | Event | Price |
|---|---|---|
| 2/20/2026 | Sold | $381,000-2.1%$150/sqft |
Source:  MRED as distributed by MLS GRID #12528322 Report a problem MRED as distributed by MLS GRID #12528322 Report a problem | ||
| 12/20/2025 | Contingent | $389,000$153/sqft |
Source: MRED as distributed by MLS GRID #12528322 Report a problem | ||
| 12/5/2025 | Listed for sale | $389,000$153/sqft |
Source: MRED as distributed by MLS GRID #12528322 Report a problem | ||
| 12/5/2025 | Listing removed | $389,000$153/sqft |
Source: MRED as distributed by MLS GRID #12508910 Report a problem | ||
| 11/15/2025 | Listed for sale | $389,000$153/sqft |
Source: MRED as distributed by MLS GRID #12508910 Report a problem | ||
| 11/12/2025 | Contingent | $389,000$153/sqft |
Source: MRED as distributed by MLS GRID #12508910 Report a problem | ||
| 11/7/2025 | Listed for sale | $389,000+48.5%$153/sqft |
Source: MRED as distributed by MLS GRID #12508910 Report a problem | ||
| 9/15/2015 | Sold | $262,000-4.7%$103/sqft |
Source: MRED as distributed by MLS GRID #08950827 Report a problem | ||
| 9/15/2015 | Listed for sale | $275,000$108/sqft |
Source: RE/MAX Top Performers #08950827 Report a problem | ||
| 8/1/2015 | Pending sale | $275,000$108/sqft |
Source: RE/MAX Top Performers #08950827 Report a problem | ||
| 6/11/2015 | Price change | $275,000-4.8%$108/sqft |
Source: RE/MAX Top Performers #08950827 Report a problem | ||
| 4/22/2015 | Listed for sale | $289,000-27.1%$114/sqft |
Source: RE/MAX Top Performers #08950827 Report a problem | ||
| 2/22/2007 | Sold | $396,500$156/sqft |
Source: Public Record Report a problem | ||
Public tax history
| Year | Property taxes | Tax assessment |
|---|---|---|
| 2024 | $8,783 -5.3% | $119,826 +0.8% |
| 2023 | $9,275 +11.7% | $118,887 +7.7% |
| 2022 | $8,302 +14.4% | $110,377 +14.8% |
| 2021 | $7,255 +3.6% | $96,169 +9.7% |
| 2020 | $7,007 -1.2% | $87,658 -0.8% |
| 2019 | $7,092 -2.6% | $88,325 0% |
| 2018 | $7,278 | $88,333 -1.7% |
| 2017 | $7,278 -3.7% | $89,840 +3.5% |
| 2016 | $7,560 -6.1% | $86,795 +5.4% |
| 2015 | $8,050 +3% | $82,317 -3.7% |
| 2014 | $7,815 +5.5% | $85,450 -0.8% |
| 2012 | $7,408 -10.9% | $86,104 -24.7% |
| 2011 | $8,313 +0.2% | $114,309 -8% |
| 2010 | $8,296 +2.9% | $124,233 -5% |
| 2009 | $8,063 +1.3% | $130,839 -1.7% |
| 2008 | $7,959 | $133,068 |
Find assessor info on the county website
Neighborhood: 60031
Nearby homes
- $403,7003 bd3 ba2.2k sqft704 Owl Creek Ln, Gurnee, IL 60031Off Market
- $370,0003 bd2 ba2.2k sqft702 Owl Creek Ln, Gurnee, IL 60031Sold
- $422,8003 bd3 ba2.3k sqft700 Owl Creek Ln, Gurnee, IL 60031Off Market

- $430,1003 bd3 ba2.5k sqft6440 Cunningham Ct, Gurnee, IL 60031Off Market
- $436,8003 bd3 ba2.5k sqft6440 Cunningham Ct #1, Gurnee, IL 60031Off Market
- $409,0003 bd3 ba2.2k sqft6442 Cunningham Ct, Gurnee, IL 60031Off Market
- $415,6003 bd2 ba2.2k sqft6444 Cunningham Ct, Gurnee, IL 60031Off Market
- $445,7003 bd3 ba2.5k sqft6446 Cunningham Ct, Gurnee, IL 60031Off Market
Nearby schools
GreatSchools rating
- 5/10Woodland Elementary SchoolGrades: 1-3Distance: 0.4 mi
- 5/10Woodland Middle SchoolGrades: 6-8Distance: 1.6 mi
- 9/10Warren Township High SchoolGrades: 9-12Distance: 1.2 mi
Schools provided by the listing agent
- Elementary: Woodland Elementary School
- Middle: Woodland Middle School
- High: Warren Township High School
- District: 50
Source: MRED as distributed by MLS GRID. This data may not be complete. We recommend contacting the local school district to confirm school assignments for this home.
Get a cash offer in 3 minutes
Find out how much your home could sell for in as little as 3 minutes with a no-obligation cash offer.
Estimated market value
$387,800
Get a cash offer in 3 minutes
Find out how much your home could sell for in as little as 3 minutes with a no-obligation cash offer.
Estimated market value
$387,800
- Illinois
- Lake County
- Gurnee
- 60031
- 706 Owl Creek Ln
Nearby cities
Nearby zip codes
Other Gurnee Topics
