Skip main navigation
Sold
  • Price Unknown

    706 Pacific Ave, Osawatomie, KS 66064

    3beds
    1,854sqft
    Single Family Residence
    Built in 2024
    7,200 Square Feet Lot
    $245,200 Zestimate®
    $--/sqft
    $2,136 Estimated rent

    Home value

    $245,200

    $221,000 - $272,000

    $2,136/mo

    Zestimate® history
    Loading
    Loading...

    Owner options

    List your home for rent

    $2,136/mo

    Rent Zestimate®

    Find your next renter with Zillow Rental Manager. Plus, with online applications, you can quickly screen prospective tenants – for free.

    Learn more

    $2,136/mo

    Rent Zestimate®

    Refinance and save

    Refinancing to a lower rate could help reduce your monthly payments and save thousands over the life of the loan.

    See today's rates

    Explore your selling options

    Work with a Zillow partner agent

    Leverage their expertise and Zillow's premium Showcase listings to get your home seen by more buyers.

    Get started

    List with your own agent

    Get your home in front of millions of buyers by listing it on Zillow.

    Learn how to do it

    Sell it yourself

    Take full control of how buyers see your home on Zillow by listing For Sale by Owner (FSBO).

    List your home

    What's special

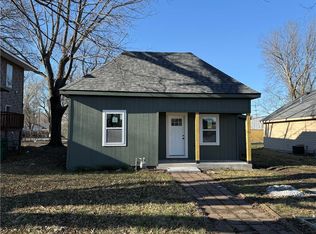
    Welcome to this stunning brand-new construction home offering over 1,800 square feet of thoughtfully designed living space. This 3-bedroom, 2-bath home features a bright and open layout, highlighted by a spacious living room with impressive 16-foot vaulted ceilings and abundant natural light, while the remainder of the home offers comfortable 9-foot ceilings throughout. The modern kitchen is a true centerpiece, complete with sleek quartz countertops, a stylish marble backsplash, stainless steel appliances, and an oversized pantry providing ample storage. Durable and attractive LVP flooring flows seamlessly through the living, dining, and kitchen areas. The private primary suite serves as a relaxing retreat, featuring a spa-like bathroom with a double vanity, quartz countertops, and a beautifully tiled walk-in shower. The suite also includes a walk-in closet with built-in shelving for optimal organization. Each bedroom is equipped with ceiling fans for added comfort. Step outside to a brand-new deck, perfect for relaxing or entertaining. This is the one you’ve been waiting for—don’t let it slip away!

    Zillow last checked:

    Listing updated:

    Listing Provided by:

    Jennifer Halter 913-908-7823,

    United Real Estate Kansas City,

    KC Sold Team 913-742-2662,

    United Real Estate Kansas City

    Bought with:

    Mia Collazo, SP00240259

    Platinum Realty LLC

    Source: Heartland MLS as distributed by MLS GRID,MLS#: 2609965MLS Logo

    Facts & features

    Interior

    Bedrooms & bathrooms
    • Bedrooms: 3
    • Bathrooms: 2
    • Full bathrooms: 2
    Primary bedroom
    • Features: All Carpet
    • Level: Main
    Bedroom 2
    • Features: All Carpet
    • Level: Main
    Bedroom 3
    • Features: All Carpet
    • Level: Main
    Bathroom 1
    • Level: Main
    Bathroom 2
    • Level: Main
    Kitchen
    • Level: Main
    Laundry
    • Level: Main
    Living room
    • Features: Luxury Vinyl
    • Level: Main
    Heating
    • Forced Air
    Cooling
    • Electric
    Appliances
    • Included: Cooktop, Dishwasher, Refrigerator, Stainless Steel Appliance(s)
    Features
    • Basement: Slab
    • Has fireplace: No
    Interior area
    • Total structure area: 1,854
    • Total interior livable area: 1,854 sqft
    • Finished area above ground: 1,854

    Property

    Parking
    • Total spaces: 1
    • Parking features: Attached
    • Attached garage spaces: 1
    Features
    • Patio & porch: Deck
    Lot
    • Size: 7,200 sqft
    Details
    • Parcel number: 1711103008017.000

    Construction

    Type & style
    • Home type: SingleFamily
    • Property subtype: Single Family Residence
    Materials
    • Frame
    • Roof: Composition
    Condition
    • Year built: 2024

    Utilities & green energy

    • Water: Public

    Community & neighborhood

    Location
    • Region: Osawatomie
    • Subdivision: Other

    Other

    Other facts
    • Ownership: Investor

    Price history

    DateEventPrice
    5/29/2026Sold--
    Source: Heartland MLS as distributed by MLS GRID #2609965 Report a problem
    4/24/2026Pending sale$249,000$134/sqft
    Source: Heartland MLS as distributed by MLS GRID #2609965 Report a problem
    4/16/2026Price change$249,000-7.4%$134/sqft
    Source: Heartland MLS as distributed by MLS GRID #2609965 Report a problem
    4/9/2026Listed for sale$269,000$145/sqft
    Source: Heartland MLS as distributed by MLS GRID #2609965 Report a problem

    Public tax history

    YearProperty taxesTax assessment
    2025-- $21,796 +450%
    2024$814 +571.9%$3,963 +473.5%
    2023$121 +199.7%$691 +211.3%
    2022$40 $222
    2021-- $222
    2020$39 $222
    2019$39 -7.2%--
    2018$42 --
    2017$42 --
    2016-- --
    2015-- --
    2014-- --
    2013-- --
    2009-- $941 +33.3%
    2008-- $706
    2007-- $706
    2006-- $706 +3.2%
    2005-- $684 -10.5%
    2004-- $764 -16.2%
    2003-- $912 +4.8%
    2002-- $870 -2.7%
    2000-- $894

    Find assessor info on the county website

    Neighborhood: 66064

    Nearby schools

    GreatSchools rating