Charming 3-Bedroom Home with Updated Bath, Fenced Yard & Garage!
Welcome to this cozy and well-maintained 3-bedroom, 1.5-bath home featuring a classic mostly brick exterior and great curb appeal. Step inside to find appealing paint colors, newer flooring, and a spacious layout perfect for comfortable living.
The beautifully updated main bathroom boasts modern finishes and double sinks—ideal for busy mornings. The unfinished basement offers plenty of storage space or the perfect spot to work on your hobbies.
Enjoy privacy and relaxation in the fully fenced backyard with durable vinyl fencing—perfect for pets, kids, or entertaining. A 1-car garage adds convenience, while the newer roof gives peace of mind for years to come.
Located in the middle of town, this move-in-ready home blends charm, updates, and functionality at a great value. Don't miss it!
Closed
Price Unknown
706 Pamela Dr, California, MO 65018
3beds
1,245sqft
Single Family Residence
Built in 1970
6,375 Square Feet Lot
$225,700 Zestimate®
$--/sqft
$1,344 Estimated rent
Home value
$225,700
Estimated sales range
Not available
$1,344/mo
Zestimate® history
Owner options
List your home for rent
$1,344/mo
Rent Zestimate®
Find your next renter with Zillow Rental Manager. Plus, with online applications, you can quickly screen prospective tenants – for free.
$1,344/mo
Rent Zestimate®
Refinance and save
Refinancing to a lower rate could help reduce your monthly payments and save thousands over the life of the loan.
Explore your selling options
Work with a Zillow partner agent
Leverage their expertise and Zillow's premium Showcase listings to get your home seen by more buyers.
Get startedList with your own agent
Get your home in front of millions of buyers by listing it on Zillow.
Learn how to do itSell it yourself
Take full control of how buyers see your home on Zillow by listing For Sale by Owner (FSBO).
List your homeWhat's special
Fully fenced backyardDurable vinyl fencingMostly brick exteriorModern finishesGreat curb appealDouble sinksUpdated main bathroom
Zillow last checked:
Listing updated:
Listed by:
The Legacy Group 573-258-5511,
eXp Realty, LLC
Bought with:
Robin Staton, 2014000622
Staton Realty Group
Source: JCMLS,MLS#: 10071537
Facts & features
Interior
Bedrooms & bathrooms
- Bedrooms: 3
- Bathrooms: 2
- Full bathrooms: 1
- 1/2 bathrooms: 1
Primary bedroom
- Level: Main
- Area: 144 Square Feet
- Dimensions: 12 x 12
Bedroom 2
- Level: Main
- Area: 120.77 Square Feet
- Dimensions: 10.9 x 11.08
Bedroom 3
- Level: Main
- Area: 131.25 Square Feet
- Dimensions: 11.17 x 11.75
Dining room
- Level: Main
- Area: 122.71 Square Feet
- Dimensions: 10.67 x 11.5
Kitchen
- Level: Main
- Area: 55.98 Square Feet
- Dimensions: 9.33 x 6
Laundry
- Description: in open basememt
- Level: Lower
- Area: 64 Square Feet
- Dimensions: 8 x 8
Living room
- Level: Main
- Area: 224.08 Square Feet
- Dimensions: 18.83 x 11.9
Heating
- Natural Gas, Forced Air
Cooling
- Central Air, None
Appliances
- Included: Range, Microwave, Refrigerator
Features
- Basement: Full
Interior area
- Total structure area: 1,245
- Total interior livable area: 1,245 sqft
- Finished area above ground: 1,245
- Finished area below ground: 0
Property
Parking
- Details: Main
Features
- Fencing: Fenced
Lot
- Size: 6,375 Square Feet
- Dimensions: 75' x 85'
Details
- Parcel number: 108028003002006000
Construction
Type & style
- Home type: SingleFamily
- Architectural style: Ranch
- Property subtype: Single Family Residence
Materials
- Vinyl Siding, Brick
Condition
- Updated/Remodeled
- New construction: No
- Year built: 1970
Utilities & green energy
- Sewer: Public Sewer
- Water: Public
Community & HOA
Location
- Region: California
Financial & listing details
- Tax assessed value: $87,000
- Annual tax amount: $892
- Date on market: 10/13/2025
- Listing terms: FHA,Government,Cash,Conventional,Rural Development,VA Loan
Price history
| Date | Event | Price |
|---|---|---|
| 11/18/2025 | Sold | -- |
Source:  JCMLS #10071537 Report a problem JCMLS #10071537 Report a problem | ||
| 10/14/2025 | Pending sale | $219,900$177/sqft |
Source: JCMLS #10071537 Report a problem | ||
| 10/13/2025 | Listed for sale | $219,900$177/sqft |
Source: JCMLS #10071537 Report a problem | ||
Public tax history
| Year | Property taxes | Tax assessment |
|---|---|---|
| 2025 | -- | $16,530 |
| 2024 | $892 +0.1% | $16,530 |
| 2023 | $892 +9.3% | $16,530 +9.5% |
| 2022 | $816 +0% | $15,090 |
| 2021 | $815 +2.5% | $15,090 +3.3% |
| 2020 | $796 +1.3% | $14,610 |
| 2019 | $786 -0.5% | $14,610 |
| 2018 | $790 | $14,610 +17.1% |
| 2017 | $790 | $12,480 -14.6% |
| 2016 | $790 | $14,610 |
| 2015 | $790 | $14,610 |
| 2011 | -- | $14,610 |
Find assessor info on the county website
Neighborhood: 65018
Nearby homes
- $261,4003 bd2 ba2k sqft800 Pamela Dr, California, MO 65018Off Market
- $164,900-- bd1 ba1k sqft704 Pamela Dr, California, MO 65018Off Market
- $197,7002 bd2 ba1.1k sqft707 Pamela Dr, California, MO 65018Off Market
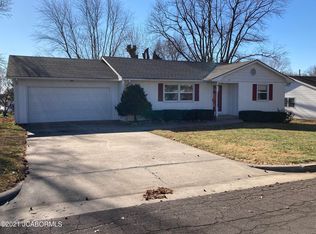
- $222,400-- bd1 ba1.9k sqft802 Pamela Dr, California, MO 65018Off Market
- $7,600-- bd-- ba-- sqft802 Pamela Dr, California, MO 65018Off Market
- $241,4003 bd2 ba1.3k sqft702 Pamela Dr, California, MO 65018Off Market
- $164,6003 bd1 ba1.1k sqft801 Pamela Dr, California, MO 65018Off Market
- $174,800-- bd-- ba1.1k sqft705 Pamela Dr, California, MO 65018Off Market
Nearby schools
GreatSchools rating
- 6/10California Middle SchoolGrades: 5-8Distance: 0.5 mi
- 10/10California High SchoolGrades: 9-12Distance: 1 mi
- 8/10California Elementary SchoolGrades: PK-4Distance: 0.6 mi
Sell for more on Zillow
Get a Zillow Showcase℠ listing at no additional cost and you could sell for .
$225,700
2% more
+$4,514
With Zillow Showcase(estimated)
$230,214
- Missouri
- Moniteau County
- California
- 65018
- 706 Pamela Dr
Nearby cities
Nearby zip codes
Other California Topics
