Beautifully updated 2 bed & 2 bath singlewide with land in Park Creek Estates. You own the land as part of your purchase so, no HOA and no monthly lot rent. Oversized primary bedroom with space for a sitting area or office area to work from home. Primary ensuite bath with two separate vanity sinks as well as having a separate shower and tub for a relaxing soak. Love & want GAS cooking -- you'll love using this gas range. Granite counters in kitchen with Stainless Steel appliances included. Large interior open plan to relax and enjoy. Entertain in the wonderful fenced in yard around the large shade tree . Home comes with storage shed. Own your own home and land with such a low monthly Housing cost. Great in town Location, close to shopping. Qualifies for financing Conv, FHA, VA, USDA with Mortgage Lenders.
Sold
Price Unknown
706 Park Creek Ave, Forney, TX 75126
2beds
1,224sqft
Manufactured Home, Single Family Residence
Built in 1997
3,920 Square Feet Lot
$164,000 Zestimate®
$--/sqft
$1,582 Estimated rent
Home value
$164,000
$153,000 - $175,000
$1,582/mo
Zestimate® history
Owner options
List your home for rent
$1,582/mo
Rent Zestimate®
Find your next renter with Zillow Rental Manager. Plus, with online applications, you can quickly screen prospective tenants – for free.
$1,582/mo
Rent Zestimate®
Refinance and save
Refinancing to a lower rate could help reduce your monthly payments and save thousands over the life of the loan.
Explore your selling options
Work with a Zillow partner agent
Leverage their expertise and Zillow's premium Showcase listings to get your home seen by more buyers.
Get startedList with your own agent
Get your home in front of millions of buyers by listing it on Zillow.
Learn how to do itSell it yourself
Take full control of how buyers see your home on Zillow by listing For Sale by Owner (FSBO).
List your homeWhat's special
Stainless steel appliancesGranite countersLarge interior open planFenced in yardLarge shade treeSeparate shower and tubGas range
Zillow last checked:
Listing updated:
Listed by:
Rick Robles 0487865 469-777-6111,
Robert Jory Group LLC 469-777-6111
Bought with:
Martina Solis
Local Pro Realty LLC
Source: NTREIS,MLS#: 21027505
Facts & features
Interior
Bedrooms & bathrooms
- Bedrooms: 2
- Bathrooms: 2
- Full bathrooms: 2
Primary bedroom
- Features: Ceiling Fan(s), En Suite Bathroom, Walk-In Closet(s)
- Level: First
- Dimensions: 14 x 16
Bedroom
- Features: Ceiling Fan(s), Split Bedrooms
- Level: First
- Dimensions: 14 x 12
Primary bathroom
- Features: Dual Sinks, Double Vanity, En Suite Bathroom, Solid Surface Counters, Separate Shower
- Level: First
- Dimensions: 14 x 6
Other
- Level: First
- Dimensions: 8 x 5
Kitchen
- Features: Breakfast Bar, Built-in Features, Granite Counters, Kitchen Island, Pantry, Stone Counters
- Level: First
- Dimensions: 14 x 14
Laundry
- Level: First
- Dimensions: 5 x 6
Living room
- Features: Ceiling Fan(s)
- Level: First
- Dimensions: 14 x 14
Heating
- Central, Natural Gas
Cooling
- Central Air, Ceiling Fan(s), Electric
Appliances
- Included: Dishwasher, Gas Range, Gas Water Heater, Microwave, Refrigerator
- Laundry: Electric Dryer Hookup, Laundry in Utility Room
Features
- Double Vanity, Granite Counters, High Speed Internet, Kitchen Island, Open Floorplan, Pantry, Cable TV, Vaulted Ceiling(s), Walk-In Closet(s)
- Flooring: Carpet, Luxury Vinyl Plank
- Windows: Window Coverings
- Has basement: No
- Has fireplace: No
Interior area
- Total interior livable area: 1,224 sqft
Property
Parking
- Total spaces: 2
- Parking features: Concrete, Driveway, Side By Side
- Carport spaces: 2
- Has uncovered spaces: Yes
Features
- Levels: One
- Stories: 1
- Exterior features: Private Yard, Storage
- Pool features: None
- Fencing: Back Yard,Fenced,Wood
Lot
- Size: 3,920 Square Feet
- Features: Back Yard, Interior Lot, Lawn, Landscaped, Level
- Residential vegetation: Grassed
Details
- Additional structures: Shed(s)
- Parcel number: 33211
Construction
Type & style
- Home type: MobileManufactured
- Property subtype: Manufactured Home, Single Family Residence
Materials
- Foundation: Pillar/Post/Pier
- Roof: Composition
Condition
- Year built: 1997
Utilities & green energy
- Sewer: Public Sewer
- Water: Public
- Utilities for property: Electricity Connected, Natural Gas Available, Sewer Available, Separate Meters, Water Available, Cable Available
Community & HOA
Community
- Features: Community Mailbox, Curbs
- Security: Fire Alarm, Smoke Detector(s)
- Subdivision: Park Creek Estates
HOA
- Has HOA: No
Location
- Region: Forney
Financial & listing details
- Tax assessed value: $96,000
- Annual tax amount: $2,039
- Date on market: 8/15/2025
- Cumulative days on market: 9 days
- Listing terms: Cash,Conventional,FHA,VA Loan
- Exclusions: All personal and staged items
- Electric utility on property: Yes
- Road surface type: Asphalt
Price history
| Date | Event | Price |
|---|---|---|
| 9/23/2025 | Sold | -- |
Source: NTREIS #21027505 Report a problem | ||
| 9/8/2025 | Pending sale | $169,900$139/sqft |
Source: NTREIS #21027505 Report a problem | ||
| 8/27/2025 | Contingent | $169,900$139/sqft |
Source: NTREIS #21027505 Report a problem | ||
| 8/15/2025 | Listed for sale | $169,900+97.8%$139/sqft |
Source: NTREIS #21027505 Report a problem | ||
| 8/21/2020 | Listing removed | $85,900$70/sqft |
Source: J. Williams Real Estate Srvcs #14390581 Report a problem | ||
| 8/13/2020 | Pending sale | $85,900$70/sqft |
Source: J. Williams Real Estate Srvcs #14390581 Report a problem | ||
| 8/8/2020 | Listed for sale | $85,900$70/sqft |
Source: J. Williams Real Estate Srvcs #14390581 Report a problem | ||
Public tax history
| Year | Property taxes | Tax assessment |
|---|---|---|
| 2025 | $2,039 -2.3% | $96,000 -3% |
| 2024 | $2,086 -3.9% | $99,000 -5.7% |
| 2023 | $2,171 | $105,000 |
Find assessor info on the county website
Neighborhood: 75126
Nearby homes
- $--3 bd2 ba1.6k sqft708 Park Creek Ave, Forney, TX 75126Sold

- $109,500-- bd-- ba1.1k sqft704 Park Creek Ave, Forney, TX 75126Off Market
- $--4 bd2 ba1.8k sqft707 Central Ave, Forney, TX 75126Sold

- $94,2003 bd2 ba1k sqft705 Central Ave, Forney, TX 75126Off Market
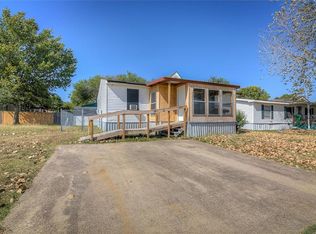
- $114,440-- bd-- ba1.5k sqft710 Park Creek Ave, Forney, TX 75126Off Market
- $132,200-- bd-- ba1.3k sqft710 Park Creek Ave, Forney, TX 75126Off Market
- $147,400-- bd-- ba1.3k sqft702 Park Creek Ave, Forney, TX 75126Off Market
- $152,900-- bd-- ba1.6k sqft709 Park Creek Ave, Forney, TX 75126Off Market
Nearby schools
GreatSchools rating
- 6/10Claybon Elementary SchoolGrades: PK-4Distance: 1 mi
- 8/10Warren Middle SchoolGrades: 7-8Distance: 1.4 mi
- 5/10Forney High SchoolGrades: 9-12Distance: 1.6 mi
Schools provided by the listing agent
- Elementary: Claybon
- High: Forney
- District: Forney ISD
Source: NTREIS. This data may not be complete. We recommend contacting the local school district to confirm school assignments for this home.
Get a cash offer in 3 minutes
Find out how much your home could sell for in as little as 3 minutes with a no-obligation cash offer.
Estimated market value
$164,000
Get a cash offer in 3 minutes
Find out how much your home could sell for in as little as 3 minutes with a no-obligation cash offer.
Estimated market value
$164,000
- Texas
- Kaufman County
- Forney
- 75126
- 706 Park Creek Ave
Nearby cities
Nearby neighborhoods
Nearby zip codes
Other Forney Topics
