Skip main navigation
Sold
  • Price Unknown

    706 Paseo Sandia, Bernalillo, NM 87004

    4beds
    2,317sqft
    Single Family Residence
    Built in 2007
    0.28 Acres Lot
    $569,400 Zestimate®
    $--/sqft
    $2,896 Estimated rent

    Home value

    $569,400

    $541,000 - $598,000

    $2,896/mo

    Zestimate® history
    Loading
    Loading...

    Owner options

    List your home for rent

    $2,896/mo

    Rent Zestimate®

    Find your next renter with Zillow Rental Manager. Plus, with online applications, you can quickly screen prospective tenants – for free.

    Learn more

    $2,896/mo

    Rent Zestimate®

    Refinance and save

    $100/mo

    Est. payment

    Refinancing to a lower rate could help reduce your monthly payments and save thousands over the life of the loan.

    See today's rates

    $100/mo

    Est. payment

    Explore your selling options

    Work with a Zillow partner agent

    Leverage their expertise and Zillow's premium Showcase listings to get your home seen by more buyers.

    Get started

    List with your own agent

    Get your home in front of millions of buyers by listing it on Zillow.

    Learn how to do it

    Sell it yourself

    Take full control of how buyers see your home on Zillow by listing For Sale by Owner (FSBO).

    List your home

    What's special

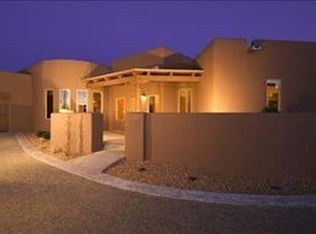
    Gorgeous Custom Home in gated Bosque community with Sandia Views! Fine appointments throughout will impress the most discerning buyer. Open & bright floorplan featuring Beams/Vigas/Corbels; Diamond plaster finished walls; Pella windows w/custom window coverings; & more. Gourmet Kitchen w/gorgeous granite ctrs; SS appliances; eat at island/bar, all opening to family dining & welcoming great room w/cozy kiva fireplace. Fall in love with the master suite featuring two-way fireplace & built-ins; spa like en suite includes 2 walk-in closets. New syn stucco August 2020; Pavers grace the entire curved driveway-installed Nov 2020. Wrap around courtyard w/tranquil portal & low maintenance landscape incl turf; flagstone; shrubs & trees. Close/easy access to the Rio Grande River. See HOA detail doc

    Zillow last checked:

    Listing updated:

    Listed by:

    Sandi D. Pressley 505-263-2173,

    Coldwell Banker Legacy

    Bought with:

    Lynn Johnson, 14677

    Keller Williams Realty

    Source: SWMLS,MLS#: 1066966MLS Logo

    Facts & features

    Interior

    Bedrooms & bathrooms
    • Bedrooms: 4
    • Bathrooms: 3
    • Full bathrooms: 2
    • 3/4 bathrooms: 1
    Primary bedroom
    • Level: Main
    • Area: 234.24
    • Dimensions: 18.3 x 12.8
    Bedroom 2
    • Level: Main
    • Area: 153.67
    • Dimensions: 12.7 x 12.1
    Bedroom 3
    • Level: Main
    • Area: 147.4
    • Dimensions: 13.4 x 11
    Bedroom 4
    • Level: Main
    • Area: 138.02
    • Dimensions: 13.4 x 10.3
    Dining room
    • Level: Main
    • Area: 172.84
    • Dimensions: 14.9 x 11.6
    Kitchen
    • Level: Main
    • Area: 151.8
    • Dimensions: 13.8 x 11
    Living room
    • Level: Main
    • Area: 392
    • Dimensions: 24.5 x 16
    Heating
    • Central, Forced Air, Natural Gas
    Cooling
    • Refrigerated
    Appliances
    • Included: Dryer, Dishwasher, Free-Standing Gas Range, Disposal, Microwave, Refrigerator, Washer
    • Laundry: Electric Dryer Hookup
    Features
    • Beamed Ceilings, Breakfast Bar, Ceiling Fan(s), Dual Sinks, Family/Dining Room, Great Room, Home Office, Jack and Jill Bath, Living/Dining Room, Main Level Primary, Skylights, Separate Shower, Walk-In Closet(s)
    • Flooring: Carpet, Tile, Wood
    • Windows: Casement Window(s), Double Pane Windows, Insulated Windows, Skylight(s)
    • Has basement: No
    • Number of fireplaces: 2
    • Fireplace features: Custom, Gas Log, Multi-Sided
    Interior area
    • Total structure area: 2,317
    • Total interior livable area: 2,317 sqft

    Property

    Parking
    • Total spaces: 2
    • Parking features: Attached, Finished Garage, Garage, Oversized
    • Attached garage spaces: 2
    Accessibility
    • Accessibility features: None
    Features
    • Levels: One
    • Stories: 1
    • Patio & porch: Covered, Patio
    • Exterior features: Courtyard, Privacy Wall, Private Yard, Sprinkler/Irrigation
    • Fencing: Wall
    • Has view: Yes
    Lot
    • Size: 0.28 Acres
    • Features: Landscaped, Planned Unit Development, Trees, Views
    • Residential vegetation: Grassed
    Details
    • Parcel number: R149333
    • Zoning description: R-1

    Construction

    Type & style
    • Home type: SingleFamily
    • Architectural style: Custom,Pueblo
    • Property subtype: Single Family Residence
    Materials
    • Frame, Synthetic Stucco
    • Roof: Membrane,Pitched,Rubber
    Condition
    • Resale
    • New construction: No
    • Year built: 2007
    Details
    • Builder name: Joe Boyden

    Utilities & green energy

    • Electric: None
    • Sewer: Public Sewer
    • Water: Public
    • Utilities for property: Electricity Connected, Natural Gas Connected
    Green energy
    • Energy generation: None
    • Water conservation: Water-Smart Landscaping

    Community & HOA

    Community
    • Features: Gated
    • Security: Security System, Smoke Detector(s)
    HOA
    • Has HOA: Yes
    • Services included: Common Areas, Road Maintenance, Utilities
    • HOA fee: $100 monthly
    Location
    • Region: Bernalillo

    Financial & listing details

    • Tax assessed value: $519,816
    • Annual tax amount: $4,440
    • Date on market: 7/16/2024
    • Cumulative days on market: 7 days
    • Listing terms: Cash,Conventional,FHA,VA Loan
    • Road surface type: Paved

    Price history

    DateEventPrice
    8/16/2024Sold--
    Source: SWMLS #1066966 Report a problem
    7/23/2024Pending sale$529,000$228/sqft
    Source: SWMLS #1066966 Report a problem
    7/16/2024Listed for sale$529,000+11.4%$228/sqft
    Source: SWMLS #1066966 Report a problem
    3/4/2021Sold--
    Source: Agent Provided Report a problem
    1/15/2021Listed for sale$475,000+37.9%$205/sqft
    Source: Coldwell Banker Legacy #983889 Report a problem
    4/23/2015Listing removed$344,500$149/sqft
    Source: Owner #743424 Report a problem
    9/18/2012Price change$344,500-3%$149/sqft
    Source: Owner #743424 Report a problem
    7/26/2012Price change$355,000-2.7%$153/sqft
    Source: Coldwell Banker Legacy #736910 Report a problem
    6/23/2012Listed for sale$365,000$158/sqft
    Source: Coldwell Banker Legacy #736910 Report a problem

    Public tax history

    YearProperty taxesTax assessment
    2025$4,444 -1.9%$173,272 +1.9%
    2024$4,531 +3.2%$170,122 +3%
    2023$4,391 +1.9%$165,167 +3%
    2022$4,311 +40.7%$160,356 +43.3%
    2021$3,065 +3%$111,909 +3%
    2020$2,975 +1%$108,650 +1.8%
    2019$2,947 +12.1%$106,746 +3%
    2018$2,630 -12.6%$103,637 +3%
    2017$3,008 $100,618
    2016$3,008 +0.7%$100,618
    2014$2,988 $100,618 +5.2%
    2013$2,988 $95,666 -67.3%
    2011-- $293,000
    Find assessor info on the county website

    Neighborhood: 87004

    Nearby schools

    GreatSchools rating
    Get a cash offer in 3 minutes
    Find out how much your home could sell for in as little as 3 minutes with a no-obligation cash offer.
    Estimated market value
    $569,400
    Get a cash offer in 3 minutes
    Find out how much your home could sell for in as little as 3 minutes with a no-obligation cash offer.
    Estimated market value
    $569,400