Welcome to your dream home nestled along the sixth fairway, where elegance meets functionality. This meticulously designed Arthur Rutenberg home offers an exceptional blend of style and comfort, featuring the luxury of three bedrooms, including a master suite, and two and a half bathrooms for added convenience. Embrace privacy with a thoughtfully designed split floor plan, separating the master suite with double tray ceilings from the additional bedrooms. The kitchen offers a gas range, stainless steel appliances, center island, and ample counter space, combining functionality with sophistication. Savor your morning coffee in the charming kitchen nook, surrounded by natural light and scenic views of the lake and sixth fairway. Host elegant dinners in the formal dining room, a perfect setting for memorable gatherings. The great room offers a spacious and inviting atmosphere with double tray ceilings, ideal for relaxation and entertainment. The study/den offers a versatile space for a home office, library, or den space flexibility as an additional cozy living area. Arrive home in style with a circular driveway that not only enhances the curb appeal but also provides convenience and ample parking space for guests. The two car oversized side entry garage offers ample space for your vehicles and additional storage needs. The outdoor space is an entertainer's dream, providing the perfect setting for gatherings, celebrations, or simply unwinding in style. Step into your own piece of paradise with a captivating pool adorned with a tranquil waterfall, offering a serene escape from the everyday hustle. Lush landscaping surrounds the property, creating a botanical masterpiece that adds to the overall allure. Golf enthusiasts will appreciate the prime location along the sixth fairway and will surely enjoy serene views of the lake from the comfort of your own backyard, creating a tranquil outdoor oasis. Discover the pinnacle of resort-style living at Pelican Pointe Golf and Country Club, an oasis where elegance meets recreation. This exclusive community offers a lifestyle of unparalleled sophistication and entertainment. Social and Gateway Memberships priced right with great golf rates and low initiation fees available. Tee off against the backdrop of lush landscapes on the meticulously designed 27-hole golf course, a haven for golf enthusiasts of all levels. Elevate your golf game with access to PGA and LPGA professionals, ensuring that every swing is a masterpiece. Enjoy friendly matches or intense rallies on well-maintained tennis and pickle ball courts. Dive into luxury with the sparkling heated swimming pool and state-of-the-art fitness center, catering to wellness and relaxation. Diverse social activities include a wide range of social activities, creating a sense of community and camaraderie that goes beyond the golf course. Experience the vibrant nightlife offered at the clubhouse, where entertainment and relaxation seamlessly intertwine. Indulge in a dining experience like no other at the club restaurant, where there are no food and beverage minimums. This isn't just a home. it's a gateway to a lifestyle of luxury and leisure. Pelican Pointe Golf and Country Club, an optional membership community, with warm and friendly neighbors, and a community spirit that is second to none. Entire house of furniture is available for sale. Schedule your private tour today and immerse yourself in the unparalleled offerings of this masterpiece community.
Sold for $850,000
$850,000
706 PETREL WAY, VENICE, FL 34285
3beds
2,582sqft
Single Family Residence
Built in 2003
9,467 Square Feet Lot
$742,400 Zestimate®
$329/sqft
$4,663 Estimated rent
Home value
$742,400
$690,000 - $802,000
$4,663/mo
Zestimate® history
Owner options
List your home for rent
$4,663/mo
Rent Zestimate®
Find your next renter with Zillow Rental Manager. Plus, with online applications, you can quickly screen prospective tenants – for free.
$4,663/mo
Rent Zestimate®
Refinance and save
$5,907/mo
Est. payment
Refinancing to a lower rate could help reduce your monthly payments and save thousands over the life of the loan.
$5,907/mo
Est. payment
Explore your selling options
Work with a Zillow partner agent
Leverage their expertise and Zillow's premium Showcase listings to get your home seen by more buyers.
Get startedList with your own agent
Get your home in front of millions of buyers by listing it on Zillow.
Learn how to do itSell it yourself
Take full control of how buyers see your home on Zillow by listing For Sale by Owner (FSBO).
List your homeWhat's special
Country clubSparkling heated swimming poolDen space flexibilityNatural lightTranquil waterfallDouble tray ceilingsPelican pointe golf
Zillow last checked:
Listing updated:
Listed by:
Clark Bowman 941-504-5488,
COLDWELL BANKER REALTY 941-493-1000
Bought with:
Clark Bowman, 3365989
COLDWELL BANKER REALTY
Source: Stellar MLS,MLS#: A4595307 Originating MLS: Venice
Originating MLS: Venice
Facts & features
Interior
Bedrooms & bathrooms
- Bedrooms: 3
- Bathrooms: 3
- Full bathrooms: 2
- 1/2 bathrooms: 1
Primary bedroom
- Features: Walk-In Closet(s)
- Level: First
- Dimensions: 19x16
Bedroom 1
- Features: Built-in Closet
- Level: First
- Dimensions: 12x12
Bedroom 2
- Features: Built-in Closet
- Level: First
- Dimensions: 12x12
Den
- Level: First
- Dimensions: 14x14
Dining room
- Level: First
- Dimensions: 13x12
Great room
- Level: First
- Dimensions: 17x20
Kitchen
- Level: First
- Dimensions: 21x12
Heating
- Central
Cooling
- Central Air
Appliances
- Included: Dishwasher, Dryer, Electric Water Heater, Microwave, Range, Refrigerator, Washer
- Laundry: Electric Dryer Hookup, Inside, Laundry Room, Washer Hookup
Features
- Ceiling Fan(s), Central Vacuum, Crown Molding, Eating Space In Kitchen, High Ceilings, Open Floorplan, Primary Bedroom Main Floor, Solid Surface Counters, Thermostat, Tray Ceiling(s), Walk-In Closet(s)
- Flooring: Carpet, Engineered Hardwood
- Doors: Sliding Doors
- Windows: Window Treatments, Hurricane Shutters
- Has fireplace: No
Interior area
- Total structure area: 3,517
- Total interior livable area: 2,582 sqft
Property
Parking
- Total spaces: 2
- Parking features: Garage - Attached
- Attached garage spaces: 2
Features
- Levels: One
- Stories: 1
- Exterior features: Irrigation System
- Has private pool: Yes
- Pool features: Gunite, In Ground
- Has view: Yes
- View description: Lake
- Has water view: Yes
- Water view: Lake
Lot
- Size: 9,467 Square Feet
Details
- Parcel number: 0426050026
- Special conditions: None
Construction
Type & style
- Home type: SingleFamily
- Property subtype: Single Family Residence
Materials
- Block, Stucco
- Foundation: Slab
- Roof: Tile
Condition
- New construction: No
- Year built: 2003
Utilities & green energy
- Sewer: Public Sewer
- Water: Public
- Utilities for property: Cable Available, Electricity Available, Electricity Connected, Propane, Public, Sewer Connected, Underground Utilities, Water Available
Community & HOA
Community
- Features: Clubhouse, Deed Restrictions, Fitness Center, Gated Community - Guard, Golf, No Truck/RV/Motorcycle Parking, Park, Pool, Restaurant, Sidewalks
- Pet fee: $0 monthly
- Subdivision: PELICAN POINTE GOLF & COUNTRY CLUB
HOA
- Has HOA: Yes
- Amenities included: Cable TV, Security
- Services included: 24-Hour Guard, Cable TV, Community Pool, Reserve Fund, Fidelity Bond, Insurance, Internet, Maintenance Grounds, Manager, Private Road, Recreational Facilities
- HOA fee: $373 monthly
- HOA name: Access Management/Vanessa Diaz
- HOA phone: 813-607-2220
- Second HOA name: NONE
Location
- Region: Venice
Financial & listing details
- Price per square foot: $329/sqft
- Tax assessed value: $590,300
- Annual tax amount: $4,673
- Date on market: 1/13/2024
- Cumulative days on market: 9 days
- Listing terms: Cash,Conventional
- Ownership: Fee Simple
- Total actual rent: 0
- Electric utility on property: Yes
- Road surface type: Asphalt
Price history
| Date | Event | Price |
|---|---|---|
| 2/16/2024 | Sold | $850,000+0%$329/sqft |
Source:  Stellar MLS #A4595307 Report a problem Stellar MLS #A4595307 Report a problem | ||
| 1/22/2024 | Pending sale | $849,900$329/sqft |
Source: Stellar MLS #A4595307 Report a problem | ||
| 1/13/2024 | Listed for sale | $849,900+553.8%$329/sqft |
Source: Stellar MLS #A4595307 Report a problem | ||
| 1/3/2003 | Sold | $130,000+52.9%$50/sqft |
Source: Public Record Report a problem | ||
| 1/26/2000 | Sold | $85,000$33/sqft |
Source: Public Record Report a problem | ||
Public tax history
| Year | Property taxes | Tax assessment |
|---|---|---|
| 2025 | $7,118 -8.7% | $590,300 -3.9% |
| 2024 | $7,798 +66.9% | $614,300 +58.2% |
| 2023 | $4,673 +1.7% | $388,408 +3% |
| 2022 | $4,594 +1.6% | $377,095 +3% |
| 2021 | $4,521 -0.3% | $366,112 +1.4% |
| 2020 | $4,533 +3.5% | $361,057 +2.3% |
| 2019 | $4,381 | $352,939 +1.9% |
| 2018 | $4,381 +2.3% | $346,358 +2.1% |
| 2017 | $4,281 -1.5% | $339,234 -17.3% |
| 2016 | $4,346 +1.8% | $410,400 +2.5% |
| 2015 | $4,271 -1.4% | $400,300 +24.1% |
| 2014 | $4,330 +0.1% | $322,491 |
| 2013 | $4,327 +2.7% | $322,491 +1.7% |
| 2012 | $4,212 -8.1% | $317,100 -9.5% |
| 2011 | $4,585 -3.8% | $350,500 -1.1% |
| 2010 | $4,764 +5.6% | $354,418 +2.7% |
| 2009 | $4,511 | $345,100 -4.1% |
| 2008 | $4,511 -0.7% | $359,982 +3% |
| 2007 | $4,542 | $349,497 +2.5% |
| 2006 | -- | $340,973 +3% |
| 2005 | -- | $331,042 +3% |
| 2004 | $4,771 +261.7% | $321,400 +275.9% |
| 2003 | $1,319 +9.1% | $85,500 +7% |
| 2002 | $1,209 +5.5% | $79,900 |
| 2001 | $1,147 -0.6% | $79,900 |
| 2000 | $1,154 | $79,900 |
Find assessor info on the county website
Neighborhood: 34285
Nearby homes
- $810,8004 bd3 ba3.7k sqft704 Petrel Way, Venice, FL 34285Off Market
- $848,2004 bd3 ba2.8k sqft708 Petrel Way, Venice, FL 34285Off Market

- $515,5003 bd3 ba2.1k sqft970 Chickadee Dr, Venice, FL 34285Off Market
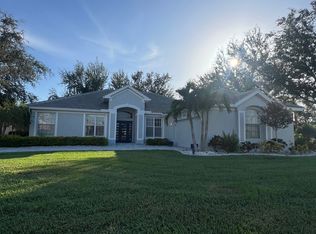
- $502,5003 bd2 ba2k sqft707 Petrel Way, Venice, FL 34285Sold

- $710,0004 bd3 ba2.3k sqft972 Chickadee Dr, Venice, FL 34285Sold
- $750,0003 bd3 ba2.6k sqft709 Petrel Way, Venice, FL 34285Sold
- $418,8002 bd2 ba1.8k sqft705 Petrel Way, Venice, FL 34285Off Market
- $638,7004 bd2 ba3k sqft974 Chickadee Dr, Venice, FL 34285Off Market
Nearby schools
GreatSchools rating
- 6/10Garden Elementary SchoolGrades: K-5Distance: 1 mi
- 7/10Venice Middle SchoolGrades: 6-8Distance: 3.9 mi
- 7/10Venice Senior High SchoolGrades: 9-12Distance: 1.7 mi
Schools provided by the listing agent
- Elementary: Garden Elementary
- Middle: Venice Area Middle
- High: Venice Senior High
Source: Stellar MLS. This data may not be complete. We recommend contacting the local school district to confirm school assignments for this home.
Get a cash offer in 3 minutes
Find out how much your home could sell for in as little as 3 minutes with a no-obligation cash offer.
Estimated market value
$742,400
Get a cash offer in 3 minutes
Find out how much your home could sell for in as little as 3 minutes with a no-obligation cash offer.
Estimated market value
$742,400
- Florida
- Sarasota County
- Venice
- 34285
- 706 PETREL WAY
