Skip main navigation
Sold for $425,000
  • $425,000

    706 Porter Hill Dr, Youngsville, NC 27596

    4beds
    2,210sqft
    Single Family Residence, Residential
    Built in 2021
    0.28 Acres Lot
    $422,600 Zestimate®
    $192/sqft
    $2,390 Estimated rent

    Home value

    $422,600

    $401,000 - $444,000

    $2,390/mo

    Zestimate® history
    Loading
    Loading...

    Owner options

    List your home for rent

    $2,390/mo

    Rent Zestimate®

    Find your next renter with Zillow Rental Manager. Plus, with online applications, you can quickly screen prospective tenants – for free.

    Learn more

    $2,390/mo

    Rent Zestimate®

    Refinance and save

    $2,569/mo

    Est. payment

    Refinancing to a lower rate could help reduce your monthly payments and save thousands over the life of the loan.

    See today's rates

    $2,569/mo

    Est. payment

    Explore your selling options

    Work with a Zillow partner agent

    Leverage their expertise and Zillow's premium Showcase listings to get your home seen by more buyers.

    Get started

    List with your own agent

    Get your home in front of millions of buyers by listing it on Zillow.

    Learn how to do it

    Sell it yourself

    Take full control of how buyers see your home on Zillow by listing For Sale by Owner (FSBO).

    List your home

    What's special

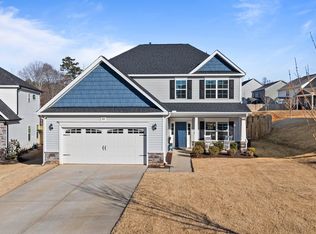
    Built in 2021, this cul-de-sac home offers all the benefits of newer construction with the character details found in a custom-built home. Located in the Holden Creek Preserve community just one mile from downtown Youngsville with convenient access to Wake Forest, this home has been extensively customized with thoughtful design details throughout. It features 4 bedrooms, 2.5 baths, and a spacious first-floor flex room with a walk-in closet that can function as a fifth bedroom, office, playroom, or additional living area. The interior has been redesigned with custom upgrades including wide-plank LVP flooring with the look of natural wood on both floors, designer wallpaper, detailed trim work, wainscoting, upgraded lighting, custom mirrors, bamboo roman shades, built-ins, and open shelving that all add warmth and personality throughout the home. The open-concept kitchen and living areas feature a vented gas range, corner pantry, fireplace, and oversized living room filled with natural light. Upstairs, the owner's suite includes a large walk-in closet, jacuzzi tub, a separate shower, and dual sinks, while all three additional bedrooms offer generous space and large closets. Enjoy the outdoors on the flat .27 acre lot, complete with a privacy fenced backyard, garden beds, and a covered rear porch and extended patio, backing to wooded natural areas for long-term privacy and enjoyment. Holden Creek Preserve provides residents access to a neighborhood pool and community playground and is conveniently located near grocery stores, shopping, restaurants, gyms, and zoned schools. The location also allows quick access to US-1 for commuting to Wake Forest, Raleigh, and surrounding areas. This home is truly special for its combination of newer construction, custom design upgrades, functional floorplan, flexible living spaces, natural privacy, and highly convenient location within one of Youngsville's most desirable communities. Come take a tour! USDA Eligible!

    Zillow last checked:

    Listing updated:

    Listed by:

    Dana Lemon 706-224-1517,

    Southern Lux Living

    Bought with:

    Sue Patrick, 309594

    SUE PATRICK HOME REALTY LLC

    Source: Doorify MLS,MLS#: 10167365MLS Logo

    Facts & features

    Interior

    Bedrooms & bathrooms
    • Bedrooms: 4
    • Bathrooms: 3
    • Full bathrooms: 2
    • 1/2 bathrooms: 1
    Heating
    • Forced Air
    Cooling
    • Central Air, Zoned
    Appliances
    • Included: Dishwasher, Dryer, Gas Range, Gas Water Heater, Ice Maker, Microwave, Oven, Refrigerator, Vented Exhaust Fan, Washer
    • Laundry: Laundry Room, Upper Level
    Features
    • Bathtub/Shower Combination, Ceiling Fan(s), Double Vanity, Eat-in Kitchen, High Speed Internet, Kitchen Island, Open Floorplan, Pantry, Separate Shower, Walk-In Closet(s), Walk-In Shower, Water Closet
    • Flooring: Carpet, Vinyl, Tile
    • Number of fireplaces: 1
    • Fireplace features: Gas, Living Room
    Interior area
    • Total structure area: 2,210
    • Total interior livable area: 2,210 sqft
    • Finished area above ground: 2,210
    • Finished area below ground: 0

    Property

    Parking
    • Total spaces: 2
    • Parking features: Garage - Attached
    • Attached garage spaces: 2
    Features
    • Levels: Two
    • Stories: 2
    • Patio & porch: Covered, Patio
    • Exterior features: Fenced Yard, Private Yard, Rain Gutters
    • Fencing: Back Yard, Privacy, Wood
    • Has view: Yes
    Lot
    • Size: 0.28 Acres
    • Features: Back Yard, Cul-De-Sac, Landscaped, Private
    Details
    • Parcel number: 045717
    • Special conditions: Standard

    Construction

    Type & style
    • Home type: SingleFamily
    • Architectural style: Traditional, Transitional
    • Property subtype: Single Family Residence, Residential
    Materials
    • Stone, Vinyl Siding
    • Foundation: Slab
    • Roof: Shingle
    Condition
    • New construction: No
    • Year built: 2021
    Details
    • Builder name: Caviness & Cates

    Utilities & green energy

    • Sewer: Public Sewer
    • Water: Public

    Community & HOA

    Community
    • Subdivision: Holden Creek Preserve
    HOA
    • Has HOA: Yes
    • Amenities included: Playground, Pool
    • Services included: Unknown
    • HOA fee: $40 monthly
    Location
    • Region: Youngsville

    Financial & listing details

    • Price per square foot: $192/sqft
    • Tax assessed value: $411,820
    • Annual tax amount: $4,811
    • Date on market: 5/14/2026

    Price history

    DateEventPrice
    6/17/2026Sold$425,000$192/sqft
    Source: Doorify MLS #10167365 Report a problem
    5/20/2026Pending sale$425,000$192/sqft
    Source: Doorify MLS #10167365 Report a problem
    5/14/2026Listed for sale$425,000+2.4%$192/sqft
    Source: Doorify MLS #10167365 Report a problem
    10/25/2024Sold$415,000-2.4%$188/sqft
    Source: Doorify MLS #10048783 Report a problem
    10/3/2024Pending sale$425,000$192/sqft
    Source: Doorify MLS #10048783 Report a problem
    8/29/2024Listed for sale$425,000+49.1%$192/sqft
    Source: Doorify MLS #10048783 Report a problem
    1/28/2021Sold$285,000+418.2%$129/sqft
    Source: Public Record Report a problem
    7/7/2020Sold$55,000$25/sqft
    Source: Public Record Report a problem

    Public tax history

    YearProperty taxesTax assessment
    2025$2,600 +1.9%$411,820
    2024$2,553 +11.7%$411,820 +66.7%
    2023$2,286 +0.4%$247,090
    2022$2,276 +12.5%--
    2021$2,023 +291.3%--
    2020$517 --
    Find assessor info on the county website

    Neighborhood: 27596

    Nearby schools

    GreatSchools rating
    Schools provided by the listing agent
    • Elementary: Franklin - Youngsville Elementary
    • Middle: Franklin - Cedar Creek Middle
    • High: Franklin - Franklinton High

    Source: Doorify MLS. This data may not be complete. We recommend contacting the local school district to confirm school assignments for this home.

    Get a cash offer in 3 minutes
    Find out how much your home could sell for in as little as 3 minutes with a no-obligation cash offer.
    Estimated market value
    $422,600
    Get a cash offer in 3 minutes
    Find out how much your home could sell for in as little as 3 minutes with a no-obligation cash offer.
    Estimated market value
    $422,600