Skip main navigation
Off market
  • $652,100

    706 Post Oak Ct, Friendswood, TX 77546

    4beds
    3,674sqft
    SingleFamily
    Built in 2001
    0.27 Acres Lot
    $652,100 Zestimate®
    $177/sqft
    $5,552 Estimated rent

    Home value

    $652,100

    $613,000 - $698,000

    $5,552/mo

    Zestimate® history
    Loading
    Loading...

    Owner options

    List your home for rent

    $5,552/mo

    Rent Zestimate®

    Find your next renter with Zillow Rental Manager. Plus, with online applications, you can quickly screen prospective tenants – for free.

    Learn more

    $5,552/mo

    Rent Zestimate®

    Refinance and save

    $4,355/mo

    Est. payment

    Refinancing to a lower rate could help reduce your monthly payments and save thousands over the life of the loan.

    See today's rates

    $4,355/mo

    Est. payment

    Explore your selling options

    Work with a Zillow partner agent

    Leverage their expertise and Zillow's premium Showcase listings to get your home seen by more buyers.

    Get started

    List with your own agent

    Get your home in front of millions of buyers by listing it on Zillow.

    Learn how to do it

    Sell it yourself

    Take full control of how buyers see your home on Zillow by listing For Sale by Owner (FSBO).

    List your home

    What's special

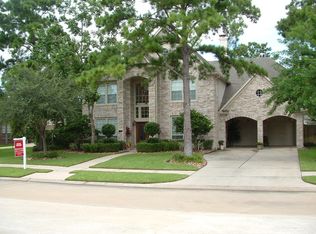
    Gorgeous 4/3.5/3 home with both formals, study, gameroom, pool, hot tub & outdoor kitchen in a well established neighborhood in Friendswood ISD. This home has been lovingly maintained and is truly move-in ready. You will fall in love the minute you drive up & see all of the gorgeous landscaping. Step through the custom forged iron double front doors to the dramatic two story extended tile entry and then your eyes will be drawn to the wall of windows overlooking the backyard paradise. You will love entertaining family & friends in the formal areas as well as the open & inviting family room & spacious kitchen. The kitchen features gorgeous cabinets, an abundance of gleaming granite counters, stainless appliances, walk-in pantry. The master suite is downstairs & at the back of the home for added privacy. Upstairs you will find a study, gameroom, 3 bedrooms & 2 baths. Step out the back door to your new favorite place! Pool, spa, fire pit, outdoor kitchen & numerous sitting areas & gardens.

    This property is off market, which means it's not currently listed for sale or rent on Zillow. This may be different from what's available on other websites or public sources.

    Facts & features

    Interior

    Bedrooms & bathrooms
    • Bedrooms: 4
    • Bathrooms: 4
    • Full bathrooms: 3
    • 1/2 bathrooms: 1
    Heating
    • Other, Gas
    Cooling
    • Central
    Appliances
    • Included: Dryer, Refrigerator, Washer
    Features
    • Fire/Smoke Alarm, Drapes/Curtains/Window Cover, High Ceiling, Refrigerator Included, Alarm System - Owned, Washer Included, Dryer Included
    • Flooring: Tile, Carpet, Hardwood
    • Has fireplace: Yes
    • Fireplace features: Gaslog Fireplace
    Interior area
    • Total interior livable area: 3,674 sqft

    Property

    Parking
    • Parking features: Garage - Detached
    Features
    • Patio & porch: Patio
    • Exterior features: Brick, Cement / Concrete
    • Pool features: Gunite, In Ground
    • Has spa: Yes
    Lot
    • Size: 0.27 Acres
    Details
    • Parcel number: 339800050012000

    Construction

    Type & style
    • Home type: SingleFamily
    • Architectural style: Traditional
    Materials
    • masonry
    • Foundation: Slab
    • Roof: Composition
    Condition
    • Year built: 2001

    Utilities & green energy

    • Sewer: Public Sewer
    • Water: Public
    Green energy
    • Energy efficient items: Windows, HVAC, Thermostat

    Community & neighborhood

    Location
    • Region: Friendswood

    HOA & financial

    HOA
    • Has HOA: Yes
    • HOA fee: $43 monthly

    Other

    Other facts
    • Sewer: Public Sewer
    • WaterSource: Public
    • Flooring: Carpet, Tile, Hardwood
    • RoadSurfaceType: Paved
    • AssociationYN: true
    • FireplaceYN: true
    • GarageYN: true
    • Heating: Gas
    • HeatingYN: true
    • CoolingYN: true
    • PatioAndPorchFeatures: Patio
    • FoundationDetails: Slab
    • FireplacesTotal: 1
    • RoomsTotal: 15
    • Furnished: Unfurnished
    • ConstructionMaterials: Concrete, Brick Veneer
    • CurrentFinancing: Conventional, VA
    • Roof: Composition
    • StoriesTotal: 2
    • GreenEnergyEfficient: Windows, HVAC, Thermostat
    • ArchitecturalStyle: Traditional
    • Cooling: Central Air Conditioning
    • ExteriorFeatures: Back Yard Fenced, Patio/Deck, Back Yard, Covered Patio/Deck, Outdoor Kitchen, Sprinkler System, Spa/Hot Tub
    • FireplaceFeatures: Gaslog Fireplace
    • LivingAreaSource: Appraisal District
    • LotSizeSource: Appraiser
    • YearBuiltSource: Appraiser
    • ParkingFeatures: Auto Garage Door Opener, Double-Wide Driveway
    • PoolPrivateYN: True
    • BedroomsPossible: 5
    • AssociationPhone: 832-864-1200
    • InteriorFeatures: Fire/Smoke Alarm, Drapes/Curtains/Window Cover, High Ceiling, Refrigerator Included, Alarm System - Owned, Washer Included, Dryer Included
    • PoolFeatures: Gunite, In Ground
    • MaintenanceExpense: 525
    • PublicSurveySection: 8
    • StructureType: undefined
    • MlsStatus: Pending
    • Road surface type: Paved

    Price history

    DateEventPrice
    10/26/2019Listing removed$480,000$131/sqft
    Source: Keller Williams Realty #36887020 Report a problem
    9/16/2019Pending sale$480,000$131/sqft
    Source: Keller Williams Realty #36887020 Report a problem
    8/21/2019Listed for sale$480,000$131/sqft
    Source: Keller Williams Clear Lake/NASA #36887020 Report a problem
    8/18/2019Pending sale$480,000+0.2%$131/sqft
    Source: Keller Williams Clear Lake/NASA #36887020 Report a problem
    8/16/2019Listed for sale$479,000$130/sqft
    Source: Keller Williams Realty #36887020 Report a problem

    Public tax history

    YearProperty taxesTax assessment
    2025$4,461 +6.1%$575,000 -7.3%
    2024$4,206 +10.7%$620,198 +10%
    2023$3,800 +7.4%$563,816 +10%
    2022$3,540 -5.3%$512,560
    2021$3,739 0%$512,560 +5.6%
    2020$3,739 +14.7%$485,240 +11.3%
    2019$3,260 -13.4%$436,030
    2018$3,765 $436,030
    2017$3,765 -60%$436,030 +3.8%
    2016$9,402 +177.6%$420,210 +4.9%
    2015$3,387 +6.2%$400,500 +18.2%
    2014$3,189 $338,890
    2013-- $338,890
    2012-- $338,890
    2011-- $338,890
    2010-- $338,890
    2009-- $338,890
    2008-- $338,890 +3.6%
    2007-- $327,140 +2.9%
    2006-- $317,980 +1.7%
    2005-- $312,780 +1.3%
    2004-- $308,740
    2003-- $308,740 +7.5%
    2002-- $287,110

    Find assessor info on the county website

    Neighborhood: The Forest

    Nearby schools

    GreatSchools rating
    Schools provided by the listing agent
    • Elementary: Westwood Elementary School (friendswood)
    • Middle: Friendswood Junior High School
    • High: Friendswood High School
    • District: 20 - Friendswood

    Source: The MLS. This data may not be complete. We recommend contacting the local school district to confirm school assignments for this home.

    Get a cash offer in 3 minutes
    Find out how much your home could sell for in as little as 3 minutes with a no-obligation cash offer.
    Estimated market value
    $652,100
    Get a cash offer in 3 minutes
    Find out how much your home could sell for in as little as 3 minutes with a no-obligation cash offer.
    Estimated market value
    $652,100