Skip main navigation
Active
  • $325,900

    706 Proctor Dr, California, MO 65018

    4beds
    3,242sqft
    : 
    $2,064/mo
    Get pre-qualified
    Single Family Residence
    Built in 1962
    0.6 Acres Lot
    $317,200 Zestimate®
    $101/sqft
    $-- HOA

    What's special

    Large tree-filled lotInsulated garage doorsGarden areaInsulated vinyl siding
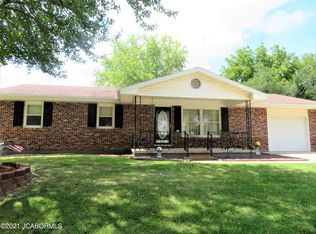
    Welcome home to this well-maintained, spacious 4-bedroom, 3 1/2 bath charmer set on a large, tree-filled lot in a quiet closed-loop neighborhood in California, MO. Thoughtful features include insulated vinyl siding, insulated garage doors, sloped garage floors, and an attic fan to keep the home comfortable year-round. Inside you will appreciate the abundant natural lighting throughout the home. A spacious office with plenty of windows creates a comfortable retreat perfect for remote work or creative pursuits. The full basement offers a partially finished bonus area plus excellent storage or future expansion potential. Gardeners will appreciate the greenhouse, garden area, and established fruit trees -- plum, pear, and apple -- along with raspberries, blackberries, strawberries and a grape vine. With a 2-car garage and an easy walk to the city park and lake, this property blends small-town convenience with a peaceful, nature-rich setting.
    20 days
    |
    780
    |
    43
    |

    Zillow last checked:

    Listing updated:

    Listed by:

    Michele Jensen 573-434-9039,

    Worth Clark Realty

    Source: JCMLS,MLS#: 10073766MLS Logo

      Facts & features

      Interior

      Bedrooms & bathrooms
      • Bedrooms: 4
      • Bathrooms: 4
      • Full bathrooms: 3
      • 1/2 bathrooms: 1
      Primary bedroom
      • Description: His and Her closets. Ceiling Fan
      • Level: Upper
      • Area: 264.06 Square Feet
      • Dimensions: 18 x 14.67
      Bedroom 2
      • Description: Shared with the laundry area
      • Level: Upper
      • Area: 153.19 Square Feet
      • Dimensions: 10.33 x 14.83
      Bedroom 3
      • Description: Ceiling Fan
      • Level: Upper
      • Area: 207.62 Square Feet
      • Dimensions: 14 x 14.83
      Bedroom 4
      • Level: Upper
      • Area: 175.12 Square Feet
      • Dimensions: 16.17 x 10.83
      Primary bathroom
      • Level: Upper
      • Area: 56.25 Square Feet
      • Dimensions: 11.25 x 5
      Bathroom
      • Level: Main
      • Area: 28 Square Feet
      • Dimensions: 7 x 4
      Bathroom
      • Level: Upper
      • Area: 45 Square Feet
      • Dimensions: 9 x 5
      Bathroom
      • Level: Lower
      • Area: 50 Square Feet
      • Dimensions: 10 x 5
      Dining room
      • Level: Main
      • Area: 89.36 Square Feet
      • Dimensions: 11.17 x 8
      Entry
      • Level: Main
      • Area: 79.31 Square Feet
      • Dimensions: 6.75 x 11.75
      Family room
      • Description: Sliding glass door to the backyard
      • Level: Main
      • Area: 255.96 Square Feet
      • Dimensions: 17.75 x 14.42
      Kitchen
      • Level: Main
      • Area: 177.38 Square Feet
      • Dimensions: 14 x 12.67
      Laundry
      • Description: Shared with bedroom 2
      • Level: Upper
      • Area: 153.19 Square Feet
      • Dimensions: 10.33 x 14.83
      Living room
      • Description: Lots of natural light
      • Level: Main
      • Area: 302.83 Square Feet
      • Dimensions: 20.42 x 14.83
      Office
      • Level: Main
      • Area: 163.13 Square Feet
      • Dimensions: 11.25 x 14.5
      Heating
      • Wood, Natural Gas, Forced Air
      Cooling
      • Central Air, Attic Fan
      Appliances
      • Included: Range Hood, Range, Water Softener Owned, Dishwasher, Disposal, Microwave, Refrigerator
      Features
      • Basement: Interior Entry,Full
      • Has fireplace: Yes
      • Fireplace features: Wood Burning
      Interior area
      • Total structure area: 3,242
      • Total interior livable area: 3,242 sqft
      • Finished area above ground: 2,604
      • Finished area below ground: 638

      Property

      Parking
      • Total spaces: 2
      • Parking features: Garage
      • Garage spaces: 2
      • Details: Main
      Features
      • Levels: Two
      Lot
      • Size: 0.6 Acres
      • Dimensions: 107.5 x 242.8
      Details
      • Additional structures: Shed(s)
      • Parcel number: 108027003004021000

      Construction

      Type & style
      • Home type: SingleFamily
      • Property subtype: Single Family Residence
      Materials
      • Vinyl Siding, Brick
      Condition
      • Year built: 1962

      Utilities & green energy

      • Sewer: Public Sewer
      • Water: Public

      Community & HOA

      Community
      • Subdivision: Proctor Subdivision
      Location
      • Region: California

      Financial & listing details

      • Price per square foot: $101/sqft
      • Tax assessed value: $171,900
      • Annual tax amount: $1,780
      • Date on market: 8/4/2026
      • Listing terms: FHA,Government,Cash,Conventional,Rural Development,VA Loan

        Estimated market value

        $317,200

        $301,000 - $333,000

        $2,497/mo

        Price history

        DateEventPrice
        8/4/2026Listed for sale$325,900+76.2%$101/sqft
        Source: JCMLS #10073766 Report a problem
        3/24/2021Listing removed--
        Source: Owner Report a problem
        9/22/2020Listing removed$185,000$57/sqft
        Source: Owner Report a problem
        8/31/2020Price change$185,000-4.1%$57/sqft
        Source: Owner Report a problem
        8/17/2020Price change$193,000-2%$60/sqft
        Source: Owner Report a problem
        5/17/2020Listed for sale$197,000$61/sqft
        Source: Owner Report a problem

        Public tax history

        YearProperty taxesTax assessment
        2025$1,780 +1%$32,660
        2024$1,763 +0.5%$32,660 +0.5%
        2023$1,754 -0.2%$32,510
        2022$1,757 +0%$32,510
        2021$1,757 +19.3%$32,510 +20.2%
        2020$1,473 +1.3%$27,040
        2019$1,454 -0.6%$27,040
        2018$1,463 $27,040 +13.7%
        2017$1,463 $23,790 -12%
        2016$1,463 $27,040
        2015$1,463 $27,040
        2011-- $27,040
        Find assessor info on the county website

        Monthly payment

        Est. payment

        Payment breakdown

        Explore the cost of this home by adjusting the details. Changes won't be saved.
        All calculations are estimates and provided by Zillow, Inc. for informational purposes only. Actual amounts may vary.
        HOA fees may include property taxes on listings classified as Co-Ops. Contact the listing agent and/or owner for fee details.
        See how much you could borrow to make a competitive offer.

        Climate risks

        Neighborhood: 65018

        Getting around

        39 / 100
        Car-Dependent

        Nearby schools

        GreatSchools rating

        A local agent can set up tours, give advice and negotiate with sellers.

        Browse local experts

        Similar homes