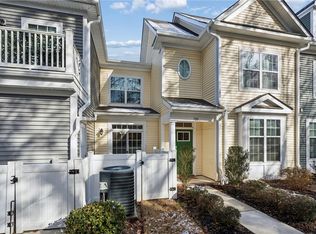
Located in a quiet section of the sought-after Promenade at John Tyler, this move-in-ready end-unit townhome offers the space and feel of a single-family home with the ease of low-maintenance living. Conveniently located near shopping, dining, healthcare, and William & Mary. The open floor plan features spacious living and dining areas, a well-appointed kitchen with granite countertops, stainless steel appliances, an oversized pantry, and a private fenced patio. Upstairs, the generous primary suite includes a tray ceiling, walk-in closet, and private balcony—perfect for enjoying sunsets. Two additional bedrooms and 2.5 baths provide plenty of space for family, guests, or a home office. Enjoy abundant guest parking and exceptional community amenities, including a clubhouse, fitness center, pool, dog park, walking trails, landscaping, and trash service. Come experience why so many love living at The Promenade!
For sale
Price cut: $5.1K (8/31)
$359,900
706 Promenade Ln, Williamsburg, VA 23185
3beds
1,630sqft
Townhouse
Built in 2018
-- sqft lot
$359,700 Zestimate®
$221/sqft
$231/mo HOA
What's special
- 35 days
- 463
- 21
Zillow last checked:
Listing updated:
Listed by:
Teresa Cline,
BHHS RW Towne Realty 757-873-6900
Source: REIN Inc.,MLS#: 10645618
Facts & features
Interior
Bedrooms & bathrooms
- Bedrooms: 3
- Bathrooms: 3
- Full bathrooms: 2
- 1/2 bathrooms: 1
Rooms
- Room types: PBR with Bath
Primary bedroom
- Level: Second
Bedroom
- Level: Second
Full bathroom
- Level: Second
Dining room
- Level: First
Kitchen
- Level: First
Living room
- Level: First
Heating
- Heat Pump W/A
Cooling
- Central Air
Appliances
- Included: 220 V Elec, Dishwasher, Disposal, Dryer, Microwave, Electric Range, Refrigerator, Washer, Electric Water Heater
Features
- Bar, Walk-In Closet(s), Ceiling Fan(s), Entrance Foyer, Pantry
- Flooring: Carpet, Vinyl
- Attic: Pull Down Stairs
- Has fireplace: No
Interior area
- Total interior livable area: 1,630 sqft
Video & virtual tour
Property
Parking
- Parking features: Assigned
Features
- Levels: Two
- Stories: 2
- Patio & porch: Patio, Porch
- Exterior features: Balcony
- Pool features: None, Association
- Fencing: None
- Waterfront features: Not Waterfront
Lot
- Features: Corner
Details
- Parcel number: 4812500706
Construction
Type & style
- Home type: Townhouse
- Architectural style: Transitional
- Property subtype: Townhouse
- Attached to another structure: Yes
Materials
- Vinyl Siding
- Foundation: Slab
- Roof: Asphalt Shingle
Condition
- New construction: No
- Year built: 2018
Utilities & green energy
- Sewer: City/County
- Water: City/County
- Utilities for property: Cable Hookup
Community & HOA
Community
- Subdivision: Promenade@5
HOA
- Has HOA: No
- Amenities included: Clubhouse, Landscaping, Pool
- Second HOA fee: $231 monthly
Location
- Region: Williamsburg
Financial & listing details
- Price per square foot: $221/sqft
- Tax assessed value: $292,700
- Annual tax amount: $2,429
- Date on market: 7/30/2026
Estimated market value
$359,700
$342,000 - $378,000
$2,377/mo
Price history
Price history is unavailable.
Public tax history
| Year | Property taxes | Tax assessment |
|---|---|---|
| 2025 | $2,429 | $292,700 |
| 2024 | $2,429 +15.1% | $292,700 +15.1% |
| 2023 | $2,110 | $254,200 |
| 2022 | $2,110 +8.3% | $254,200 +9.6% |
| 2021 | $1,948 | $231,900 |
| 2020 | $1,948 +2.7% | $231,900 +2.7% |
| 2019 | $1,898 | $225,900 |
Find assessor info on the county website
Monthly payment
Est. payment
Payment breakdown
Explore the cost of this home by adjusting the details. Changes won't be saved.Climate risks
Neighborhood: 23185
Nearby schools
Schools provided by the listing agent
- Elementary: Laurel Lane Elementary / fmr. Rawls Byrd
- Middle: Berkeley Middle
- High: Lafayette
Source: REIN Inc.. This data may not be complete. We recommend contacting the local school district to confirm school assignments for this home.

Similar homes
- $359,9993 bd3 ba1.7k sqft109 Hite Park, Williamsburg, VA 23185For Sale
 MLS ID #10652115, Christina Viglietta. REIN Inc.
 - $350,0002 bd2 ba1.3k sqft225 Woodmere Dr APT A, Williamsburg, VA 23185For Sale
 MLS ID #10651178, Karen Schell. REIN Inc.
 - $429,0004 bd3 ba2.4k sqft1402 Farringdon Way, Williamsburg, VA 23185For Sale By Owner

- $375,0003 bd3 ba1.7k sqft4310 Candace Ln, Williamsburg, VA 23188For Sale
 MLS ID #10648970, Mayssa Sukkar. REIN Inc.
