Skip main navigation
Closed
  • $464,900

    706 Prospect Ave, Hot Springs, AR 71901

    4beds
    3,362sqft
    Single Family Residence
    Built in 1900
    0.47 Acres Lot
    $530,700 Zestimate®
    $138/sqft
    $2,805 Estimated rent

    Home value

    $530,700

    $483,000 - $589,000

    $2,805/mo

    Zestimate® history
    Loading
    Loading...

    Owner options

    List your home for rent

    $2,805/mo

    Rent Zestimate®

    Find your next renter with Zillow Rental Manager. Plus, with online applications, you can quickly screen prospective tenants – for free.

    Learn more

    $2,805/mo

    Rent Zestimate®

    Refinance and save

    $2,684/mo

    Est. payment

    Refinancing to a lower rate could help reduce your monthly payments and save thousands over the life of the loan.

    See today's rates

    $2,684/mo

    Est. payment

    Explore your selling options

    Work with a Zillow partner agent

    Leverage their expertise and Zillow's premium Showcase listings to get your home seen by more buyers.

    Get started

    List with your own agent

    Get your home in front of millions of buyers by listing it on Zillow.

    Learn how to do it

    Sell it yourself

    Take full control of how buyers see your home on Zillow by listing For Sale by Owner (FSBO).

    List your home

    What's special

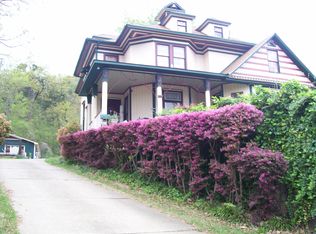
    This impressive 4 bedroom 3 bath home is located in the Prospect/Quapaw Historic District and joins West Mountain on 2 sides. there have been many updates but the character of the home has been maintained and you have a tree house. Ginger the dog is sweet and old and may be at home. Please don't let her out.

    Zillow last checked:

    Listing updated:

    Listed by:

    Stevie Spargo 501-276-2676,

    Crye-Leike REALTORS

    Bought with:

    Stevie Spargo, AR

    Crye-Leike REALTORS

    Source: CARMLS,MLS#: 23012544MLS Logo

    Facts & features

    Interior

    Bedrooms & bathrooms
    • Bedrooms: 4
    • Bathrooms: 4
    • Full bathrooms: 3
    • 1/2 bathrooms: 1
    Dining room
    • Features: Separate Dining Room, Eat-in Kitchen, Breakfast Bar
    Heating
    • Natural Gas
    Cooling
    • Electric
    Appliances
    • Included: Built-In Range, Microwave, Gas Range, Dishwasher, Plumbed For Ice Maker, Oven, Gas Water Heater
    • Laundry: Washer Hookup, Electric Dryer Hookup, Laundry Room
    Features
    • Walk-In Closet(s), Walk-in Shower, Kit Counter-Quartz, Sheet Rock, Wallpaper, Sheet Rock Ceiling, Primary Bedroom Apart, Guest Bedroom Apart, All Bedrooms Up, 4 Bedrooms Same Level
    • Flooring: Carpet, Wood, Vinyl, Tile
    • Windows: Window Treatments
    • Number of fireplaces: 2
    • Fireplace features: Two
    Interior area
    • Total structure area: 3,362
    • Total interior livable area: 3,362 sqft

    Property

    Parking
    • Total spaces: 3
    • Parking features: Garage, Three Car
    • Has garage: Yes
    Features
    • Levels: Two
    • Stories: 2
    • Patio & porch: Patio, Deck, Screened, Porch
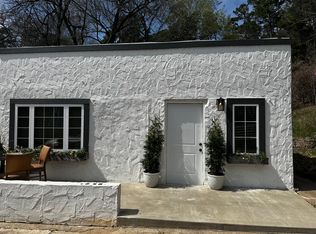
    • Exterior features: Storage, Rain Gutters, Shop
    • Fencing: Partial
    Lot
    • Size: 0.47 Acres
    • Features: Sloped, Resort Property, Extra Landscaping, Subdivided, Historical District, Lawn Sprinkler
    Details
    • Parcel number: 40025950022000

    Construction

    Type & style
    • Home type: SingleFamily
    • Architectural style: Traditional
    • Property subtype: Single Family Residence
    Materials
    • Metal/Vinyl Siding
    • Foundation: Slab/Crawl Combination
    • Roof: Shingle
    Condition
    • New construction: No
    • Year built: 1900

    Utilities & green energy

    • Electric: Elec-Municipal (+Entergy)
    • Gas: Gas-Natural
    • Sewer: Public Sewer
    • Water: Public
    • Utilities for property: Natural Gas Connected

    Community & neighborhood

    Security
    • Security features: Smoke Detector(s), Security System
    Location
    • Region: Hot Springs
    • Subdivision: Hot Springs Reservation

    HOA & financial

    HOA
    • Has HOA: No

    Other

    Other facts
    • Listing terms: VA Loan,FHA,Conventional,Cash
    • Road surface type: Paved

    Price history

    DateEventPrice
    7/24/2023Sold$464,900$138/sqft
    Source: CARMLS #23012544 Report a problem
    7/3/2023Contingent$464,900$138/sqft
    Source: CARMLS #23012544 Report a problem
    7/3/2023Pending sale$464,900$138/sqft
    Source: HSDS #142167 Report a problem
    6/30/2023Listed for sale$464,900$138/sqft
    Source: HSDS #142167 Report a problem
    5/3/2023Pending sale$464,900$138/sqft
    Source: HSDS #142167 Report a problem
    5/2/2023Contingent$464,900$138/sqft
    Source: HSDS #142167 Report a problem
    4/27/2023Listed for sale$464,900$138/sqft
    Source: HSDS #142167 Report a problem

    Public tax history

    YearProperty taxesTax assessment
    2025$2,588 -4.8%$70,530 +0.3%
    2024$2,719 +205.2%$70,290 +141.4%
    2023$891 -5.3%$29,113
    2022$941 -1.5%$29,113
    2021$955 $29,113 -37.9%
    2020$955 +0%$46,890
    2019$955 -9.5%$46,890
    2018$1,056 -36.9%$46,890 +1.9%
    2017$1,673 +28.9%$46,020 +14.4%
    2016$1,298 +5.4%$40,220
    2015$1,232 +5.7%$40,220 +9.6%
    2014$1,165 +5.9%$36,705 +4.5%
    2013$1,100 +6.4%$35,109 +4.8%
    2012$1,034 +6.8%$33,513 +5%
    2011$968 +13.4%$31,917 +9.5%
    2009$854 +7.2%$29,141 +5%
    2008$796 -0.4%$27,753 +4.5%
    2007$799 $26,546 +4.8%
    2006-- $25,339 +5%
    2005-- $24,132 +9.5%
    2004-- $22,034 +5%
    2003-- $20,985 +1.5%
    2001-- $20,682

    Find assessor info on the county website

    Neighborhood: 71901

    Nearby schools

    GreatSchools rating
    Get pre-qualified for a loan
    At Zillow Home Loans, we can pre-qualify you in as little as 5 minutes with no impact to your credit score.

    An equal housing lender. NMLS #10287.