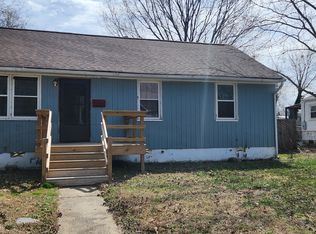
Welcome to 706 Randolph! Renovated in 2019, this home offers the ease and convenience of one-level living. Inside, you’ll find a comfortable, functional layout with fresh paint throughout and new carpet in the spacious primary bedroom. The oversized primary bedroom provides plenty of room for a sitting area, home office, or gaming area, giving you the flexibility to make the space your own. Generous living areas offer space to relax and entertain. Outside, the large detached garage has plenty of space for a workshop, great for projects, hobbies, equipment, vehicles, or extra storage. Conveniently located near local military installations, I-64, and the shipyard, the home offers easy access to employment centers, commuting routes, shopping, and everyday conveniences. With its single-level floor plan, new cosmetic updates, and impressive garage and workshop, this property is ready for its next owner to enjoy all the space it has to offer.
Sold
$305,000
706 Randolph Rd, Newport News, VA 23605
4beds
1,794sqft
Single Family Residence
Built in 1953
7,405 Square Feet Lot
$305,100 Zestimate®
$170/sqft
$2,182 Estimated rent
Home value
$305,100
$284,000 - $330,000
$2,182/mo
Zestimate® history
Owner options
List your home for rent
$2,182/mo
Rent Zestimate®
Find your next renter with Zillow Rental Manager. Plus, with online applications, you can quickly screen prospective tenants – for free.
$2,182/mo
Rent Zestimate®
Refinance and save
$2,014/mo
Est. payment
Refinancing to a lower rate could help reduce your monthly payments and save thousands over the life of the loan.
$2,014/mo
Est. payment
Explore your selling options
Work with a Zillow partner agent
Leverage their expertise and Zillow's premium Showcase listings to get your home seen by more buyers.
Get startedList with your own agent
Get your home in front of millions of buyers by listing it on Zillow.
Learn how to do itSell it yourself
Take full control of how buyers see your home on Zillow by listing For Sale by Owner (FSBO).
List your homeWhat's special
One-level livingFresh paint throughoutOversized primary bedroom
Zillow last checked:
Listing updated:
Listed by:
David Johnson,
Howard Hanna Real Estate Svcs. 757-595-8895,
Taylor Ange,
Howard Hanna Real Estate Svcs.
Bought with:
Chris Harris
LPT Realty LLC
Source: REIN Inc.,MLS#: 10647805
Facts & features
Interior
Bedrooms & bathrooms
- Bedrooms: 4
- Bathrooms: 2
- Full bathrooms: 2
Rooms
- Room types: 1st Floor BR, 1st Floor Primary BR, Attic, PBR with Bath, Utility Room, Workshop
Primary bedroom
- Level: First
Heating
- Natural Gas
Cooling
- Central Air
Appliances
- Included: 220 V Elec, Dishwasher, Disposal, Microwave, Gas Range, Refrigerator, Gas Water Heater
- Laundry: Dryer Hookup, Washer Hookup
Features
- Ceiling Fan(s)
- Flooring: Carpet, Concrete, Laminate/LVP
- Basement: Crawl Space
- Attic: Scuttle
- Number of fireplaces: 1
- Fireplace features: Fireplace Gas-natural
Interior area
- Total interior livable area: 1,794 sqft
Property
Parking
- Total spaces: 3
- Parking features: Garage Det 3+ Car
- Garage spaces: 3
Features
- Levels: One
- Stories: 1
- Patio & porch: Deck, Porch
- Pool features: None
- Has spa: Yes
- Spa features: Hot Tub
- Fencing: Back Yard,Privacy,Wood,Fenced
- Waterfront features: Not Waterfront
- Frontage length: 66
Lot
- Size: 7,405 Square Feet
- Dimensions: 66' x 109'
Details
- Parcel number: 267000124
- Zoning: R4
Construction
Type & style
- Home type: SingleFamily
- Architectural style: Ranch
- Property subtype: Single Family Residence
Materials
- Brick, Vinyl Siding
- Roof: Asphalt Shingle
Condition
- New construction: No
- Year built: 1953
Utilities & green energy
- Sewer: City/County
- Water: City/County
- Utilities for property: Cable Hookup
Community & HOA
Community
- Subdivision: Stratford Terrace - 198
HOA
- Has HOA: No
Location
- Region: Newport News
Financial & listing details
- Price per square foot: $170/sqft
- Tax assessed value: $321,300
- Annual tax amount: $3,421
- Date on market: 8/6/2026
Price history
Price history is unavailable.
Public tax history
| Year | Property taxes | Tax assessment |
|---|---|---|
| 2026 | $3,938 +15.1% | $321,300 +10.8% |
| 2025 | $3,421 +4.1% | $289,900 +4.1% |
| 2024 | $3,285 +30.6% | $278,400 +13% |
| 2022 | $2,515 +3.9% | $246,300 +26.9% |
| 2021 | $2,420 +3.7% | $194,100 +4% |
| 2020 | $2,335 +21.5% | $186,700 +27.8% |
| 2018 | $1,922 | $146,100 |
| 2017 | $1,922 +0.2% | $146,100 |
| 2016 | $1,917 +0.3% | $146,100 |
| 2015 | $1,911 | $146,100 |
| 2014 | $1,911 +8.5% | $146,100 -5.8% |
| 2013 | $1,761 | $155,100 -3.1% |
| 2012 | $1,761 -11.8% | $160,100 -11.8% |
| 2011 | $1,998 -1.9% | $181,600 -1.9% |
| 2010 | $2,037 | $185,200 |
| 2009 | $2,037 | $185,200 |
| 2008 | $2,037 +2.8% | $185,200 +2.8% |
| 2007 | $1,982 +16.2% | $180,200 +26.8% |
| 2006 | $1,705 +16% | $142,100 +19.9% |
| 2005 | $1,469 +4% | $118,500 +6.6% |
| 2004 | $1,412 +17.2% | $111,200 +17.2% |
| 2003 | $1,205 +44.9% | $94,900 +44.9% |
| 2002 | $832 +5.6% | $65,500 +3.1% |
| 2001 | $787 +1.6% | $63,500 +1.6% |
| 2000 | $775 | $62,500 |
Find assessor info on the county website
Neighborhood: 23605
Nearby homes
- $188,4003 bd1 ba989 sqft704 Randolph Rd, Newport News, VA 23605Off Market
- $191,1003 bd1 ba989 sqft708 Randolph Rd, Newport News, VA 23605Off Market
- $212,8003 bd1 ba975 sqft707 Woodfin Rd, Newport News, VA 23605Off Market
- $224,9003 bd1 ba989 sqft702 Randolph Rd, Newport News, VA 23605Off Market
- $252,7003 bd2 ba1.2k sqft709 Woodfin Rd, Newport News, VA 23605Off Market
- $190,1002 bd1 ba975 sqft705 Woodfin Rd, Newport News, VA 23605Off Market
- $184,9003 bd1 ba989 sqft710 Randolph Rd, Newport News, VA 23605Off Market
- $185,1002 bd1 ba975 sqft703 Woodfin Rd, Newport News, VA 23605Off Market
Nearby schools
GreatSchools rating
- 2/10Carver Elementary SchoolGrades: PK-5Distance: 0.4 mi
- 3/10Homer L. Hines Middle SchoolGrades: 6-8Distance: 1.1 mi
- 5/10Warwick High SchoolGrades: 9-12Distance: 2 mi
Schools provided by the listing agent
- Elementary: Carver Elementary
- Middle: Homer L. Hines Middle
- High: Warwick
Source: REIN Inc.. This data may not be complete. We recommend contacting the local school district to confirm school assignments for this home.
Sell for more on Zillow
Get a Zillow Showcase℠ listing at no additional cost and you could sell for .
$305,100
2% more
+$6,102
With Zillow Showcase(estimated)
$311,202
Sell for more on Zillow
Get a Zillow Showcase℠ listing at no additional cost and you could sell for .
$305,100
2% more
+$6,102
With Zillow Showcase(estimated)
$311,202
- Virginia
- Newport News City
- Newport News
- 23605
- 706 Randolph Rd
