Skip main navigation
Sold for $990,000
  • $990,000

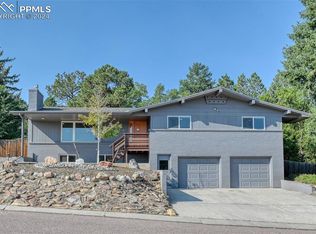
    706 Regulus Dr, Colorado Springs, CO 80906

    3beds
    4,250sqft
    Single Family Residence
    Built in 2002
    0.45 Acres Lot
    $989,900 Zestimate®
    $233/sqft
    $4,486 Estimated rent

    Home value

    $989,900

    $940,000 - $1.04M

    $4,486/mo

    Zestimate® history
    Loading
    Loading...

    Owner options

    List your home for rent

    $4,486/mo

    Rent Zestimate®

    Find your next renter with Zillow Rental Manager. Plus, with online applications, you can quickly screen prospective tenants – for free.

    Learn more

    $4,486/mo

    Rent Zestimate®

    Refinance and save

    $5,682/mo

    Est. payment

    Refinancing to a lower rate could help reduce your monthly payments and save thousands over the life of the loan.

    See today's rates

    $5,682/mo

    Est. payment

    Explore your selling options

    Work with a Zillow partner agent

    Leverage their expertise and Zillow's premium Showcase listings to get your home seen by more buyers.

    Get started

    List with your own agent

    Get your home in front of millions of buyers by listing it on Zillow.

    Learn how to do it

    Sell it yourself

    Take full control of how buyers see your home on Zillow by listing For Sale by Owner (FSBO).

    List your home

    What's special

    Spectacular home tucked away on a quiet cul-de-sac in desirable Upper Skyway! Don’t miss this beautifully updated custom ranch-plan home situated on a private, nearly 1/2-acre treed lot that has undergone professional fire mitigation. From the moment you walk in, you’ll fall in love with the gorgeous hickory wood floors throughout the main level, the 2-sided fireplace shared between the living room and kitchen, and the oversized, thoughtfully placed windows and glass doors that perfectly frame the natural surroundings while filling the home with abundant light. The spacious kitchen features beautiful natural hickory cabinetry, new black stainless-steel appliances, Level 5 Taj Mahal quartzite countertops and backsplash, 6’x6’ pantry, and an oversized breakfast nook with its own walk-out to the back deck. The welcoming main level also includes a separate sitting/den area, semi-formal dining room, an inviting living room with double glass doors leading to the Trex deck, a spacious primary suite, laundry room, and a ¼ bath. The lovely primary suite offers French doors, private access to the back deck, large walk-in closet, and a fully remodeled spa-inspired bath. New high-end carpet welcomes you into the exceptional walk-out basement featuring a large rec room with wet bar, dedicated personal gym space, office, man cave/hobby room, ¼ bath, enormous mechanical/storage room and 2 oversized bedrooms connected by a Jack & Jill bathroom, both with large closets and one bedroom includes private walk-out access to a lower patio. Enjoy outdoor living on the Trex deck overlooking the low-maintenance turf backyard surrounded by mature trees for added privacy. At night, the front of the home captures beautiful views of the sparkling city lights. Additional highlights include abundant storage; oversized 2-car garage; Class 4 Impact Roof (2025); new furnaces (2), new A/C, new hot water heater (12/2022); central vac; and the south-facing paved driveway gets plenty of sun!

    Zillow last checked:

    Listing updated:

    Listed by:

    Tammy Jo Fields ABR MRP PSA 719-213-0616,

    REMAX PROPERTIES

    Bought with:

    Mercede Ragghianti ABR GRI SRES

    Redfin Corporation

    Source: elevateMLS,MLS#: 2961192MLS Logo

    Facts & features

    Interior

    Bedrooms & bathrooms
    • Bedrooms: 3
    • Bathrooms: 4
    • 3/4 bathrooms: 2
    • 1/2 bathrooms: 2
    Other
    • Level: Main
    • Area: 272 Square Feet
    • Dimensions: 16 x 17
    Heating
    • Forced Air, Natural Gas
    Cooling
    • Central Air
    Appliances
    • Included: 220v in Kitchen, Cooktop, Dishwasher, Disposal, Dryer, Exhaust Fan, Microwave, Refrigerator, Self Cleaning Oven, Washer
    • Laundry: Electric Hook-up, Main Level
    Features
    • 9Ft + Ceilings, French Doors, Central Vacuum, High Speed Internet, Pantry, Wet Bar
    • Flooring: Carpet, Ceramic Tile, Wood
    • Windows: Window Coverings
    • Basement: Full,Partially Finished
    • Has fireplace: Yes
    • Fireplace features: Gas
    Interior area
    • Total structure area: 4,250
    • Total interior livable area: 4,250 sqft
    • Finished area above ground: 2,137
    • Finished area below ground: 2,113

    Property

    Parking
    • Total spaces: 2
    • Parking features: Attached, Garage Door Opener, Oversized, Paved Driveway
    • Attached garage spaces: 2
    Features
    • Patio & porch: Composite
    • Fencing: None
    Lot
    • Size: 0.45 Acres
    • Features: Cul-De-Sac, Hillside, Wooded
    Details
    • Parcel number: 7422102005

    Construction

    Type & style
    • Home type: SingleFamily
    • Architectural style: Ranch
    • Property subtype: Single Family Residence
    Materials
    • Stucco, Framed on Lot
    • Foundation: Walk Out
    • Roof: Composite Shingle
    Condition
    • Existing Home
    • New construction: No
    • Year built: 2002

    Utilities & green energy

    • Water: Municipal
    • Utilities for property: Electricity Connected, Natural Gas Connected
    Green energy
    • Indoor air quality: Radon System

    Community & neighborhood

    Location
    • Region: Colorado Springs

    Other

    Other facts
    • Listing terms: Cash,Conventional,VA Loan

    Price history

    DateEventPrice
    6/15/2026Sold$990,000-0.5%$233/sqft
    Source: elevateMLS #2961192 Report a problem
    6/10/2026Pending sale$995,000$234/sqft
    Source: elevateMLS #2961192 Report a problem
    5/13/2026Contingent$995,000$234/sqft
    Source: elevateMLS #2961192 Report a problem
    5/11/2026Listed for sale$995,000+11.9%$234/sqft
    Source: elevateMLS #2961192 Report a problem
    6/15/2022Sold$889,000-1.1%$209/sqft
    Source: Public Record Report a problem
    5/4/2022Contingent$899,000$212/sqft
    Source: elevateMLS #2445775 Report a problem
    4/29/2022Listed for sale$899,000+799%$212/sqft
    Source: elevateMLS #2445775 Report a problem
    3/5/2001Sold$100,000+40.8%$24/sqft
    Source: Public Record Report a problem
    10/21/1998Sold$71,000$17/sqft
    Source: Public Record Report a problem

    Public tax history

    YearProperty taxesTax assessment
    2024$3,512 +42.4%$55,980
    2023$2,467 -5.3%$55,980 +29.7%
    2022$2,605 $43,150 -2.8%
    2021-- $44,390 +10.4%
    2020$2,373 +1.2%$40,210
    2019$2,346 +12.9%$40,210 +11.5%
    2018$2,078 -0.4%$36,060
    2017$2,086 +0.4%$36,060 -1.8%
    2016$2,078 -19.3%$36,730
    2015$2,575 +9.1%$36,730 +9%
    2014$2,359 $33,700
    2013-- --
    2012-- $34,740
    2011$2,181 $34,740 -4%
    2010-- $36,190
    2009-- $36,190 +8%
    2008-- $33,520
    2006-- $33,520 +27.3%
    2004-- $26,330
    2003$1,153 +2.9%$26,330 +45.2%
    2002$1,120 +42.2%$18,130 +56.3%
    2001$788 $11,600

    Find assessor info on the county website

    Neighborhood: Southwest Colorado Springs

    Nearby schools

    GreatSchools rating
    Schools provided by the listing agent
    • Elementary: Gold Camp
    • Middle: Cheyenne Mountain
    • High: Cheyenne Mountain
    • District: Cheyenne Mtn-12

    Source: elevateMLS. This data may not be complete. We recommend contacting the local school district to confirm school assignments for this home.

    Get a cash offer in 3 minutes
    Find out how much your home could sell for in as little as 3 minutes with a no-obligation cash offer.
    Estimated market value
    $989,900
    Get a cash offer in 3 minutes
    Find out how much your home could sell for in as little as 3 minutes with a no-obligation cash offer.
    Estimated market value
    $989,900