Skip main navigation
Off market
  • $831,500

    706 Richardson Dr, Brentwood, CA 94513

    2beds
    2,665sqft
    SingleFamily
    Built in 2000
    6,534 Square Feet Lot
    $831,500 Zestimate®
    $312/sqft
    $3,415 Estimated rent

    Home value

    $831,500

    $782,000 - $873,000

    $3,415/mo

    Zestimate® history
    Loading
    Loading...

    Owner options

    List your home for rent

    $3,415/mo

    Rent Zestimate®

    Find your next renter with Zillow Rental Manager. Plus, with online applications, you can quickly screen prospective tenants – for free.

    Learn more

    $3,415/mo

    Rent Zestimate®

    Refinance and save

    $5,391/mo

    Est. payment

    Refinancing to a lower rate could help reduce your monthly payments and save thousands over the life of the loan.

    See today's rates

    $5,391/mo

    Est. payment

    Explore your selling options

    Work with a Zillow partner agent

    Leverage their expertise and Zillow's premium Showcase listings to get your home seen by more buyers.

    Get started

    List with your own agent

    Get your home in front of millions of buyers by listing it on Zillow.

    Learn how to do it

    Sell it yourself

    Take full control of how buyers see your home on Zillow by listing For Sale by Owner (FSBO).

    List your home

    What's special

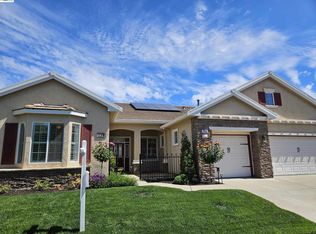
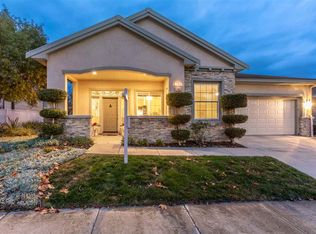
    Looking for Privacy in Summerset? Lose yourself in the Tranquility of Nature! Take Pleasure in this Extraordinary Opportunity to own a Spectacular Summerset III Home on a Premium Golf Course Lot with Sweeping Views of the Signature Hole, the Lush Fairway, Picturesque Ponds, and Incredible Sunsets. This Gorgeous Majestic Model offers a Master Suite with Retreat, Jetted Tub, and Walk-in Closet. The Jr Master Suite is Spacious and Inviting. Designer Touches throughout including Crown Molding, Casa Blanca Fans, Plantation Shutters, Silhouettes, Window Tinting, Built-ins, Epoxy Garage Floors, Custom Shades, Granite Counters, and Neutral Colors. Out of virtually every window, you'll appreciate Views of Nature at its Finest. The Summerset III Clubhouse offers Events, Trips, Classes, a Gym, Library, Bocci Ball, a Pool, and Tennis Courts. One resident must be 55. 24 Hour Manned Security Gate. It's time to start living the dream!

    This property is not currently displayed as for sale or rent on Zillow. This may be different from what's on other websites or public sources.

    Facts & features

    Interior

    Bedrooms & bathrooms
    • Bedrooms: 2
    • Bathrooms: 3
    • Full bathrooms: 2
    • 1/2 bathrooms: 1
    Heating
    • None, Other
    Cooling
    • Central
    Appliances
    • Included: Dishwasher, Dryer, Garbage disposal, Microwave, Range / Oven, Refrigerator, Washer
    • Laundry: Laundry Room, Gas Dryer Hookup
    Features
    • Kitchen Island, Pantry, Stone Counters, Breakfast Nook, Eat-in Kitchen, Formal Dining Room, Office, Family Room, Den, Kitchen/Family Combo
    • Flooring: Tile
    • Doors: Mirrored Closet Door(s)
    • Windows: Double Pane Windows, Window Coverings
    • Has fireplace: Yes
    • Fireplace features: Family Room, Gas Starter
    Interior area
    • Total interior livable area: 2,665 sqft

    Property

    Parking
    • Total spaces: 3
    • Parking features: Garage - Attached
    Features
    • Patio & porch: Patio, Patio Covered
    • Exterior features: Stone, Stucco
    • Pool features: Community
    • Has view: Yes
    • View description: Water, City, Mountain
    • Has water view: Yes
    • Water view: Water
    Lot
    • Size: 6,534 Square Feet
    • Features: Pond, On Golf Course, Premium Lot, Sprinklers Automatic
    Details
    • Parcel number: 0105400097

    Construction

    Type & style
    • Home type: SingleFamily
    • Architectural style: Contemporary
    Materials
    • Roof: Tile
    Condition
    • Existing
    • Year built: 2000

    Utilities & green energy

    • Electric: 220 Volts in Laundry
    • Sewer: Public Sewer
    • Water: Public
    Green energy
    • Energy efficient items: Low Flow Shower

    Community & HOA

    Community
    • Features: Fitness Center, Fifty Five Plus Active Community
    • Senior community: Yes
    HOA
    • Has HOA: Yes
    • Amenities included: Gated, Clubhouse, Golf Course, Pool, Tennis Court(s), Fitness Center, Greenbelt
    • Services included: Management Fee, Common Area Maint, Security/Gate Fee
    • HOA fee: $125 monthly
    Location
    • Region: Brentwood

    Financial & listing details

    • Price per square foot: $312/sqft
    • Tax assessed value: $540,555
    • Annual tax amount: $6,614

    Price history

    DateEventPrice
    8/19/2019Sold$720,000-0.7%$270/sqft
    Source: bridgeMLS/CCAR/Bay East AOR #40874238 Report a problem
    7/28/2019Pending sale$725,000$272/sqft
    Source: BHHS DRYSDALE PROPERTIES #40874238 Report a problem
    7/13/2019Listed for sale$725,000+20.8%$272/sqft
    Source: BHHS DRYSDALE PROPERTIES #40874238 Report a problem
    6/2/2014Sold$600,000+10.1%$225/sqft
    Source: Public Record Report a problem
    4/24/2012Listing removed$545,000$205/sqft
    Source: Alain Pinel Realtors - Walnut Creek #40555531 Report a problem
    12/29/2011Listed for sale$545,000$205/sqft
    Source: Alain Pinel Realtors - Walnut Creek #40555531 Report a problem

    Public tax history

    YearProperty taxesTax assessment
    2025$6,614 -3.8%$540,555 +2%
    2024$6,873 +1.5%$529,957 +2%
    2023$6,770 +1.5%$519,566 +2%
    2022$6,668 +2.7%$509,380 +2%
    2021$6,494 +0.4%$499,393 +1%
    2020$6,470 -23.8%$494,274 -25%
    2019$8,497 +4.9%$659,347 +2%
    2018$8,098 -0.1%$646,419 +2%
    2017$8,104 +3.2%$633,745 +2%
    2016$7,849 +7.5%$621,319 +1.5%
    2015$7,299 $611,987 +8.6%
    2014$7,299 $563,500 +17.5%
    2013-- $479,500 +18.7%
    2012-- $404,000 -6.3%
    2011-- $431,000 -13.8%
    2010-- $500,000 +25%
    2009-- $400,000 -27.1%
    2008-- $548,500 -3.4%
    2007-- $567,529 +2%
    2006-- $556,402 +2%
    2005-- $545,493 +2%
    2004-- $534,798 +1.9%
    2003-- $524,997 +2%
    2002-- $514,704 +2.9%
    2001-- $500,200
    Find assessor info on the county website

    Neighborhood: 94513

    Nearby schools

    GreatSchools rating
    Schools provided by the listing agent
    • District: Brentwood (925) 513-6300

    Source: The MLS. This data may not be complete. We recommend contacting the local school district to confirm school assignments for this home.

    Get a cash offer in 3 minutes
    Find out how much your home could sell for in as little as 3 minutes with a no-obligation cash offer.
    Estimated market value
    $831,500
    Get a cash offer in 3 minutes
    Find out how much your home could sell for in as little as 3 minutes with a no-obligation cash offer.
    Estimated market value
    $831,500