Improved price! Move-in ready and an exceptional value in one of Bastrop's most desirable communities! This beautifully maintained 3-bedroom, 2-bath home features waterproof luxury vinyl flooring throughout—no carpet anywhere. The open-concept floor plan offers a spacious kitchen with granite countertops, tile backsplash, stainless steel appliances, recessed lighting, and a large center island overlooking the dining and living areas, creating the perfect space for everyday living and entertaining. The private primary suite includes a generous walk-in closet and a walk-in shower, while the covered back patio provides a great place to relax. Located just one block from the community pool, you'll also enjoy the neighborhood's expansive green space along the Colorado River, complete with walking trails, picnic areas, and great fishing. Conveniently located just minutes from Historic Downtown Bastrop, shopping, dining, and an easy commute to Austin via Highway 71. This home is competitively priced and offers an incredible opportunity to enjoy all that River's Bend at Pecan Park has to offer.
Active
Price cut: $100 (8/20)
$279,890
706 Roaring Fork Ln, Bastrop, TX 78602
3beds
1,296sqft
Single Family Residence
Built in 2020
6,185 Square Feet Lot
$-- Zestimate®
$216/sqft
$50/mo HOA
What's special
Open-concept floor planRecessed lightingStainless steel appliancesGranite countertopsCovered back patioGenerous walk-in closetTile backsplash
- 33 days
- 212
- 16
Likely to sell faster than
Zillow last checked:
Listing updated:
Listed by:
Jeffrey Estes 325-669-9021,
Stanberry REALTORS (512) 303-5065
Source: Unlock MLS,MLS#: 7733607
Facts & features
Interior
Bedrooms & bathrooms
- Bedrooms: 3
- Bathrooms: 2
- Full bathrooms: 2
- Main level bedrooms: 3
Primary bedroom
- Description: Vinyl Flooring replacing the carpet install recently. Walk in Closet with 2 windows on the north wall
- Features: Ceiling Fan(s), Walk-In Closet(s)
- Level: First
Primary bathroom
- Features: Ceiling Fan(s), Granite Counters, Double Vanity, Full Bath, Walk-In Closet(s)
- Level: First
Heating
- Central
Cooling
- Central Air
Appliances
- Included: Built-In Electric Range, Dishwasher, Disposal, Dryer, Exhaust Fan, Microwave, Plumbed For Ice Maker, Free-Standing Refrigerator, Self Cleaning Oven, Vented Exhaust Fan, Washer/Dryer, Gas Water Heater
Features
- Ceiling Fan(s), Granite Counters, Double Vanity, Electric Dryer Hookup, Gas Dryer Hookup, Eat-in Kitchen, Entrance Foyer, Kitchen Island, No Interior Steps, Open Floorplan, Pantry, Primary Bedroom on Main, Recessed Lighting, Smart Home, Smart Thermostat, Walk-In Closet(s), Washer Hookup, Wired for Data
- Flooring: Vinyl
- Windows: Blinds, Screens
Interior area
- Total interior livable area: 1,296 sqft
Video & virtual tour
Property
Parking
- Total spaces: 2
- Parking features: Attached
- Attached garage spaces: 2
Accessibility
- Accessibility features: None
Features
- Levels: One
- Stories: 1
- Patio & porch: Covered, Patio, Rear Porch
- Exterior features: Exterior Steps, Gutters Full, Lighting, Private Entrance, Private Yard
- Pool features: None
- Spa features: None
- Fencing: Wood
- Has view: Yes
- View description: Neighborhood
- Waterfront features: None
Lot
- Size: 6,185 Square Feet
- Features: Back Yard, City Lot, Curbs, Front Yard, Interior Lot, Landscaped, Public Maintained Road, Sprinkler - Automatic, Sprinkler - Back Yard, Sprinklers In Front, Sprinkler - In-ground, Sprinkler - Rain Sensor
Details
- Additional structures: None
- Parcel number: 8718278
- Special conditions: Standard
Construction
Type & style
- Home type: SingleFamily
- Property subtype: Single Family Residence
Materials
- Foundation: Slab
- Roof: Composition
Condition
- Resale
- New construction: No
- Year built: 2020
Details
- Builder name: DR Horton
Utilities & green energy
- Sewer: Public Sewer
- Water: Public
- Utilities for property: Cable Connected, Electricity Connected, Internet-Fiber, Natural Gas Connected, Phone Available, Sewer Connected, Underground Utilities, Water Connected
Community & HOA
Community
- Features: Cluster Mailbox, Common Grounds, Curbs, Fishing, High Speed Internet, Park, Pet Amenities, Planned Social Activities, Pool, Sidewalks, Street Lights, Underground Utilities
- Subdivision: Pecan Park
HOA
- Has HOA: Yes
- Services included: See Remarks, Common Area Maintenance
- HOA fee: $150 quarterly
- HOA name: Pecan Park
Location
- Region: Bastrop
Financial & listing details
- Price per square foot: $216/sqft
- Tax assessed value: $277,923
- Annual tax amount: $5,942
- Date on market: 7/31/2026
- Listing terms: Cash,Conventional,FHA,VA Loan
- Electric utility on property: Yes
Estimated market value
Not available
Estimated sales range
Not available
Not available
Price history
| Date | Event | Price |
|---|---|---|
| 8/20/2026 | Price change | $279,8900%$216/sqft |
Source:  Unlock MLS #7733607 Report a problem Unlock MLS #7733607 Report a problem | ||
| 7/31/2026 | Listed for sale | $279,990$216/sqft |
Source: Unlock MLS #7733607 Report a problem | ||
Public tax history
| Year | Property taxes | Tax assessment |
|---|---|---|
| 2025 | -- | $277,923 -2.7% |
| 2024 | -- | $285,729 -10.9% |
| 2023 | -- | $320,597 +29.2% |
| 2022 | -- | $248,117 +7.9% |
| 2021 | -- | $230,025 +2745.1% |
| 2020 | -- | $8,085 |
Find assessor info on the county website
Monthly payment
Est. payment
Payment breakdown
Explore the cost of this home by adjusting the details. Changes won't be saved.Climate risks
Neighborhood: 78602
Nearby schools
Schools provided by the listing agent
- Elementary: Adelton
- Middle: Bastrop
- High: Bastrop
- District: Bastrop ISD
Source: Unlock MLS. This data may not be complete. We recommend contacting the local school district to confirm school assignments for this home.
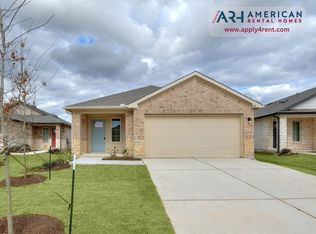
Similar homes
- $322,5003 bd2 ba1.5k sqft223 Tributary Way, Bastrop, TX 78602Active
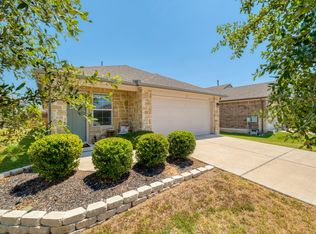
 MLS ID #8677244, Clare Webb, Compass RE Texas, LLC. Unlock MLS
 - $285,0003 bd2 ba1.2k sqft215 Tributary Way, Bastrop, TX 78602Active
 MLS ID #2518536, James Beck, Centum Oak Realty LLC. Unlock MLS
 - $299,9003 bd3 ba1.8k sqft610 Roaring Fork Ln, Bastrop, TX 78602Active
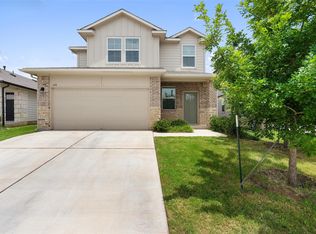 MLS ID #2418622, Blake Taylor, Vertical Holdings LLC. Unlock MLS
 - $294,8903 bd3 ba1.5k sqft106 Crooked Trl, Bastrop, TX 78602Active
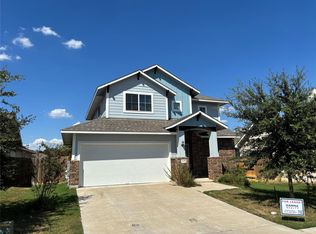 MLS ID #6964471, Stephen Koile, Gamma Realty. Unlock MLS
 - $259,9003 bd2 ba1.3k sqft208 Wild Cat Dr, Bastrop, TX 78602ActiveMLS ID #5410166, Susan Nogues, Susan Nogues Real Estate. Unlock MLS
- $300,0004 bd2 ba1.6k sqft310 Wild Cat Dr, Bastrop, TX 78602ActiveMLS ID #4181175, Tuesday Joiner, Central Metro Realty. Unlock MLS
- $299,9003 bd2 ba1.6k sqft1906 Dragonfly Loop, Bastrop, TX 78602ActiveMLS ID #2347402, Kevin King, Pure Realty. Unlock MLS
- $254,9993 bd3 ba1.3k sqft206 George Neggan Ln, Bastrop, TX 78602ActiveMLS ID #8458350, Patricia Williams, Texas Urban PM. Unlock MLS
- $295,0003 bd2 ba1.3k sqft103 Brushy Creek Dr, Bastrop, TX 78602ActiveMLS ID #4545332, Michael Mechler, Douglas Elliman Real Estate. Unlock MLS
- $295,0003 bd2 ba1.6k sqft142 Esparza Dr, Bastrop, TX 78602ActiveMLS ID #6340660, Jeff Mikeska, Jacobs & Mikeska, Realtors. Unlock MLS
- $270,0004 bd2 ba1.6k sqft117 Badillo Way, Bastrop, TX 78602ActiveMLS ID #9580184, John Northstar, Sprout Realty. Unlock MLS
- $324,9904 bd2 ba1.6k sqft225 Waikakaaua Dr, Bastrop, TX 78602ActiveMLS ID #7083557, Blake Kaiser, Kana Real Estate. Unlock MLS
- $349,9004 bd3 ba1.7k sqft410 S Hunting Lodge Ln, Bastrop, TX 78602ActiveMLS ID #8281051, Emilia Montalvo, Keller Williams Realty. Unlock MLS
- $309,9003 bd2 ba1.6k sqft105 S Kaupo Dr, Bastrop, TX 78602ActiveMLS ID #9132663, Kevin White, Keller Williams Realty. Unlock MLS
- $347,0004 bd2 ba1.6k sqft409 S Hunting Lodge Ln, Bastrop, TX 78602ActiveMLS ID #5709527, Kevin Tuggle, Kana Real Estate. Unlock MLS
- $294,9983 bd2 ba1.3k sqft133 Brushy Creek Drive, Bastrop, TX 78602For Sale
 MLS ID #1937455, Andrew McDonald TREC #795292, Real Broker, LLC. LERA MLS
 - $303,5293 bd3 ba1.6k sqft200 Weaver Ln, Bastrop, TX 78602ActiveUnlock MLS
- $400,0003 bd2 ba1.7k sqft120 Waianae Ct, Elgin, TX 78602ActiveMLS ID #5911478, Gayla Goertz, Compass RE Texas, LLC. Unlock MLS
- $409,9003 bd2 ba1.8k sqft125 Naalehu Ct, Bastrop, TX 78602ActiveMLS ID #6344707, Liz Hart, Networth Realty of Austin. Unlock MLS
