Skip main navigation
Sold for $372,000
  • $372,000

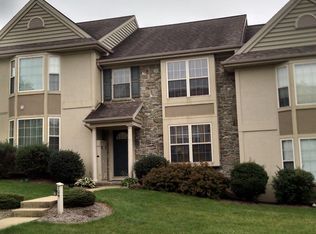
    706 Royal View Dr, Lancaster, PA 17601

    3beds
    1,514sqft
    Townhouse
    Built in 2000
    4,356 Square Feet Lot
    $398,700 Zestimate®
    $246/sqft
    $2,268 Estimated rent

    Home value

    $398,700

    $371,000 - $431,000

    $2,268/mo

    Zestimate® history
    Loading
    Loading...

    Owner options

    List your home for rent

    $2,268/mo

    Rent Zestimate®

    Find your next renter with Zillow Rental Manager. Plus, with online applications, you can quickly screen prospective tenants – for free.

    Learn more

    $2,268/mo

    Rent Zestimate®

    Refinance and save

    $2,494/mo

    Est. payment

    Refinancing to a lower rate could help reduce your monthly payments and save thousands over the life of the loan.

    See today's rates

    $2,494/mo

    Est. payment

    Explore your selling options

    Work with a Zillow partner agent

    Leverage their expertise and Zillow's premium Showcase listings to get your home seen by more buyers.

    Get started

    List with your own agent

    Get your home in front of millions of buyers by listing it on Zillow.

    Learn how to do it

    Sell it yourself

    Take full control of how buyers see your home on Zillow by listing For Sale by Owner (FSBO).

    List your home

    What's special

    First-floor master suiteModern countertopsLarge rear deckFully remodeled bathroomPull-out pantry with drawersCozy gas fireplaceNewly installed bamboo flooring
    Welcome to 706 Royal View Drive, a beautifully updated 3-bedroom, 2.5-bathroom townhouse offering 1,514 square feet of meticulously maintained living space in the heart of Lancaster, PA. Designed for both style and functionality, this home provides the perfect backdrop for modern living in a community rich with charm and convenience. As you step inside, you'll immediately notice the newly installed bamboo flooring on the first floor, adding a sleek, contemporary feel to the living areas. The spacious living room, featuring a cozy gas fireplace, is ideal for both relaxing evenings and entertaining guests. Adjacent is the larger cook’s kitchen, equipped with modern countertops, a stylish sink, and a pull-out pantry with drawers—perfect for all your culinary adventures. The first-floor Master Suite offers a private retreat with its own en-suite bath, ensuring comfort and privacy. All three bathrooms in the home feature "Comfort Height" toilets, which are taller than traditional ones and provide added comfort, especially for those over 5'5". The home's HVAC system includes an In-Duct Air Purifier and has been enhanced with all possible improvements to ensure the best air quality, which is particularly beneficial for those with allergies or breathing issues. Upstairs, two additional bedrooms and a fully remodeled bathroom provide ample space for family or guests. Outdoor living is just as inviting, with a large rear deck that's perfect for summer barbecues or a quiet morning coffee. Both the deck and the roof have been recently replaced, ensuring peace of mind and adding to the home's overall appeal. Additionally, the two-car garage offers convenient parking and extra storage space. The kitchen also boasts a refrigerator that was purchased in 2024 and comes with a 5-year warranty, offering you long-term reliability and added value. Warranty information for both the refrigerator and the in-duct air purifier is available. Located in the vibrant community of Lancaster, this home is surrounded by a variety of local amenities. Indulge in fine dining at the Greenfield Restaurant & Bar, or enjoy a relaxed evening at Weathered Vineyards Ephrata, where Mediterranean cuisine meets local wines. For fresh, local produce and unique finds, the historic Lancaster Central Market is just a short drive away. And for a night out, head to The Exchange rooftop bar for craft cocktails and stunning city views. This townhome not only offers a beautiful and comfortable living space but also the opportunity to immerse yourself in the lively Lancaster lifestyle. With everything you need just minutes away, 706 Royal View Drive is more than a home—it's the perfect place to live, relax, and enjoy all that Lancaster has to offer. Don’t miss out on this exceptional property. Schedule your showing today and make this home yours—it won’t be on the market for long!

    Zillow last checked:

    Listing updated:

    Listed by:

    Jesse D Johnston 484-680-8619,

    Compass RE

    Bought with:

    Jeff Peters, AB066373

    RE/MAX Evolved

    Source: Bright MLS,MLS#: PALA2060890MLS Logo

    Facts & features

    Interior

    Bedrooms & bathrooms
    • Bedrooms: 3
    • Bathrooms: 3
    • Full bathrooms: 2
    • 1/2 bathrooms: 1
    • Main level bathrooms: 1
    • Main level bedrooms: 1
    Basement
    • Area: 0
    Heating
    • Forced Air, Natural Gas
    Cooling
    • Central Air, Natural Gas
    Appliances
    • Included: Gas Water Heater
    Features
    • Basement: Exterior Entry,Partial,Walk-Out Access
    • Number of fireplaces: 1
    Interior area
    • Total structure area: 1,514
    • Total interior livable area: 1,514 sqft
    • Finished area above ground: 1,514
    • Finished area below ground: 0

    Property

    Parking
    • Total spaces: 2
    • Parking features: Garage Door Opener, Shared Driveway, Driveway, Off Street, Attached
    • Attached garage spaces: 2
    • Has uncovered spaces: Yes
    Accessibility
    • Accessibility features: None
    Features
    • Levels: Two
    • Stories: 2
    • Pool features: None
    Lot
    • Size: 4,356 sqft
    Details
    • Additional structures: Above Grade, Below Grade
    • Parcel number: 3905138900000
    • Zoning: RESIDENTIAL
    • Special conditions: Standard

    Construction

    Type & style
    • Home type: Townhouse
    • Architectural style: Traditional
    • Property subtype: Townhouse
    Materials
    • Frame, Stucco
    • Foundation: Other
    Condition
    • New construction: No
    • Year built: 2000

    Utilities & green energy

    • Sewer: Public Sewer
    • Water: Public

    Community & neighborhood

    Location
    • Region: Lancaster
    • Subdivision: Chelsea Manor
    • Municipality: MANHEIM TWP

    HOA & financial

    HOA
    • Has HOA: Yes
    • HOA fee: $145 monthly

    Other

    Other facts
    • Listing agreement: Exclusive Right To Sell
    • Ownership: Fee Simple

    Price history

    DateEventPrice
    12/10/2024Sold$372,000+6.3%$246/sqft
    Source: Bright MLS #PALA2060890 Report a problem
    11/25/2024Pending sale$350,000$231/sqft
    Source: Bright MLS #PALA2060890 Report a problem
    11/22/2024Listed for sale$350,000+84.2%$231/sqft
    Source: Bright MLS #PALA2060890 Report a problem
    10/30/2009Sold$190,000-2.6%$125/sqft
    Source: Public Record Report a problem
    7/11/2009Price change$195,000-2.5%$129/sqft
    Source: Prudential Real Estate #146669 Report a problem
    3/14/2009Listed for sale$200,000$132/sqft
    Source: Prudential Real Estate #146669 Report a problem

    Public tax history

    YearProperty taxesTax assessment
    2025$4,083 +2.5%$184,000
    2024$3,981 +2.7%$184,000
    2023$3,877 +1.7%$184,000
    2022$3,812 $184,000
    2021$3,812 +319%$184,000
    2020$910 -75.3%$184,000
    2019$3,691 +305.6%$184,000
    2018$910 -75.9%$184,000 +23.9%
    2017$3,779 +0%$148,500
    2016$3,779 +42%$148,500
    2015$2,660 $148,500
    2014$2,660 $148,500
    2013-- $148,500
    2012-- $148,500
    2011-- $148,500
    2010-- $148,500
    2009-- $148,500
    2007-- $148,500
    2006-- $148,500
    2005-- $148,500 +14.1%
    2004-- $130,100
    2003-- $130,100
    2002-- $130,100

    Find assessor info on the county website

    Neighborhood: 17601

    Nearby schools

    GreatSchools rating
    Schools provided by the listing agent
    • District: Manheim Township

    Source: Bright MLS. This data may not be complete. We recommend contacting the local school district to confirm school assignments for this home.

    Get pre-qualified for a loan
    At Zillow Home Loans, we can pre-qualify you in as little as 5 minutes with no impact to your credit score.

    An equal housing lender. NMLS #10287.

    Sell for more on Zillow
    Get a Zillow Showcase℠ listing at no additional cost and you could sell for .
    $398,700
    2% more
    +$7,974
    With Zillow Showcase(estimated)
    $406,674