Skip main navigation
Off market
  • $447,600

    706 S 53rd Ave, Yakima, WA 98908

    4beds
    2,112sqft
    SingleFamily
    Built in 1978
    9,147 Square Feet Lot
    $447,600 Zestimate®
    $212/sqft
    $3,266 Estimated rent

    Home value

    $447,600

    $425,000 - $470,000

    $3,266/mo

    Zestimate® history
    Loading
    Loading...

    Owner options

    List your home for rent

    $3,266/mo

    Rent Zestimate®

    Find your next renter with Zillow Rental Manager. Plus, with online applications, you can quickly screen prospective tenants – for free.

    Learn more

    $3,266/mo

    Rent Zestimate®

    Refinance and save

    $2,722/mo

    Est. payment

    Refinancing to a lower rate could help reduce your monthly payments and save thousands over the life of the loan.

    See today's rates

    $2,722/mo

    Est. payment

    Explore your selling options

    Work with a Zillow partner agent

    Leverage their expertise and Zillow's premium Showcase listings to get your home seen by more buyers.

    Get started

    List with your own agent

    Get your home in front of millions of buyers by listing it on Zillow.

    Learn how to do it

    Sell it yourself

    Take full control of how buyers see your home on Zillow by listing For Sale by Owner (FSBO).

    List your home

    What's special

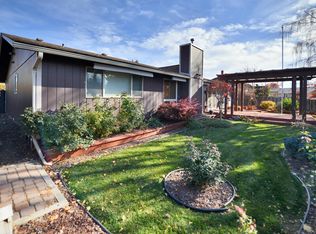
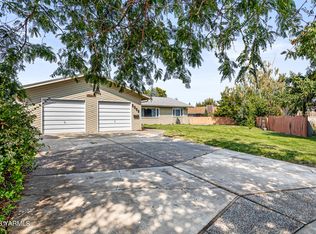
    Call or text 509-969-4943 or e-mail dupremjd@gmail.com to arrange a visit. This split-level home has great bones and tons of character. New vinyl fencing and exterior paint create eye catching curb appeal. The upstairs offers a bright, airy, yet cozy living room with vaulted ceiling and solid wood beam. Use the rustic wood stove or brand-new gas furnace to keep things toasty warm. As you make your way into the kitchen and dining areas, you’ll find stainless steel GE appliances, floor to ceiling cabinetry with built-in racks, laminate dark vinyl flooring and a sliding door from the dining room to the composite decking and railing. The upstairs is also where you’ll find the master bedroom and ensuite full bath; walk-in closet and vaulted ceilings. Extending down the hallway are two more bedrooms, full guest bath, utility and plenty of storage. Downstairs offers a daylight basement perfect for movie nights, games, family time, etcetera…or a break from teenagers! Bedroom #4 is located downstairs with its own walk-in closet. There you’ll also find the third full bath and even more storage. The doorway to the extra-long, 2-bay garage, is located downstairs. Built-in wall storage, cabinetry and shelving complete this space. The fully fenced backyard provides tons of room and safety for the family pet(s), bar-b-ques, yard games, or just enjoying the view from the deck. A double gate on the east side opens for secure RV or boat parking. Lastly, don’t forget to end your day with a relaxing soak in the 8-person hot tub! Don’t miss the opportunity to own this great find with something for everyone!

    This property is off market, which means it's not currently listed for sale or rent on Zillow. This may be different from what's available on other websites or public sources.

    Facts & features

    Interior

    Bedrooms & bathrooms
    • Bedrooms: 4
    • Bathrooms: 3
    • Full bathrooms: 3
    Heating
    • Forced air, Gas
    Cooling
    • Central
    Appliances
    • Included: Dishwasher, Freezer, Garbage disposal, Microwave, Range / Oven, Refrigerator
    Features
    • Flooring: Carpet, Laminate, Linoleum / Vinyl
    • Basement: Finished
    • Has fireplace: Yes
    • Fireplace features: wood stove
    Interior area
    • Total interior livable area: 2,112 sqft

    Property

    Parking
    • Total spaces: 2
    • Parking features: Garage - Attached
    Features
    • Exterior features: Wood
    • Has spa: Yes
    Lot
    • Size: 9,147 sqft
    Details
    • Parcel number: 18132812442

    Construction

    Type & style
    • Home type: SingleFamily
    Materials
    • Foundation: Concrete
    • Roof: Other
    Condition
    • Year built: 1978

    Community & neighborhood

    Location
    • Region: Yakima

    Price history

    DateEventPrice
    3/19/2021Sold$375,000+2.7%$178/sqft
    Source: Public Record Report a problem
    12/3/2020Listed for sale$365,000+69.8%$173/sqft
    Source: Owner Report a problem
    8/10/2012Sold$215,000+50.3%$102/sqft
    Source: Public Record Report a problem
    1/5/2001Sold$143,000$68/sqft
    Source: Yakima #00-1966 Report a problem

    Public tax history

    YearProperty taxesTax assessment
    2025$3,684 -1.5%$401,800 +2.8%
    2024$3,740 +10.6%$390,800 +10.5%
    2023$3,381 +0.9%$353,800 +21.6%
    2022$3,350 +5%$291,000 +14%
    2021$3,191 +21.4%$255,200 +4.7%
    2019$2,627 -2.8%$243,700 +17%
    2018$2,703 +18.9%$208,300 +2%
    2017$2,274 $204,200 -8.4%
    2016$2,274 $223,000 +8.8%
    2015$2,274 $204,950 -1%
    2014$2,274 $206,950
    2013$2,274 $206,950 +14.9%
    2011-- $180,100
    2010$2,117 $180,100

    Find assessor info on the county website

    Neighborhood: 98908

    Nearby schools

    GreatSchools rating
    Get pre-qualified for a loan
    At Zillow Home Loans, we can pre-qualify you in as little as 5 minutes with no impact to your credit score.

    An equal housing lender. NMLS #10287.

    Sell for more on Zillow
    Get a Zillow Showcase℠ listing at no additional cost and you could sell for .
    $447,600
    2% more
    +$8,952
    With Zillow Showcase(estimated)
    $456,552