Experience the charm of historic Roslyn and enjoy the rich heritage of one of Washington's most beloved mountain communities. Located just moments from downtown Roslyn's shops, restaurants, trails, as well as countless outdoor recreational activities. This property is a perfect for those seeking history, character, comfort and endless possibilitiesSituated on two combined lots, this 3 bedrooms and 4 bathrooms home is filled with warmth and personality. Ideal for entertaining famiy and guests.Some of the many features include Plenty of parking for cars, RV, motorcycles, quads, snowmobiles 35 solar pv panels Generator connection 240 V outlet in garage for welding or EV charging Bonus rooms for offices or hobbies Enormous entertainment possibilitiesWhether you're looking for a full-time residence, mountain retreat, or investment opportunity, this one-of-a-kind home captures the spirit of old-town Roslyn while providing the space and comfort of modern living.
Pending
Listed by: Epique Realty • Larry Lehnertz
$699,000
706 S A Street, Roslyn, WA 98941
3beds
2,914sqft
Single Family Residence
Built in 1925
0.29 Acres Lot
$682,900 Zestimate®
$240/sqft
$-- HOA
What's special
Generator connectionEnormous entertainment possibilities
- 84 days
- 422
- 2
Zillow last checked:
Listing updated:
Listed by:
Larry Lehnertz,
Epique Realty
Source: NWMLS as distributed by MLS GRID,MLS#: 2539031
Facts & features
Interior
Bedrooms & bathrooms
- Bedrooms: 3
- Bathrooms: 4
- Full bathrooms: 1
- 3/4 bathrooms: 2
- 1/2 bathrooms: 1
- Main level bathrooms: 4
- Main level bedrooms: 3
Bedroom
- Level: Main
Bedroom
- Level: Main
Bathroom three quarter
- Level: Main
Bathroom three quarter
- Level: Main
Bonus room
- Level: Main
Den office
- Level: Main
Dining room
- Level: Main
Entry hall
- Level: Main
Great room
- Level: Main
Kitchen with eating space
- Level: Main
Heating
- Forced Air, Heat Pump, Electric, Pellet, Propane, Solar PV
Cooling
- Has cooling: Yes
Appliances
- Included: Dishwasher, Dryer, Refrigerator, Stove(s)/Range(s), Washer, Dishwasher(s), Dryer(s), Refrigerator(s), Washer(s)
Features
- Bath Off Primary, Ceiling Fan(s), Dining Room, Loft, Pantry
- Flooring: Ceramic Tile, Hardwood, Vinyl, Carpet
- Windows: Dbl Pane/Storm Window
- Basement: None
- Has fireplace: No
- Fireplace features: Pellet Stove
Interior area
- Total structure area: 2,914
- Total interior livable area: 2,914 sqft
Property
Parking
- Total spaces: 7
- Parking features: Driveway, Detached Garage, RV Parking
- Has garage: Yes
- Covered spaces: 3
- Uncovered spaces: 4
Features
- Levels: One and One Half
- Stories: 1
- Entry location: Main
- Patio & porch: Bath Off Primary, Ceiling Fan(s), Dbl Pane/Storm Window, Dining Room, Loft, Pantry, Walk-In Closet(s), Wired for Generator
- Has view: Yes
- View description: Mountain(s), Territorial
Lot
- Size: 0.29 Acres
- Features: Drought Resistant Landscape, Paved, Deck, Electric Car Charging, Fenced-Partially, Outbuildings, Patio, Propane, RV Parking, Shop
- Topography: Level
- Residential vegetation: Fruit Trees, Garden Space
Details
- Parcel number: 271234
- Special conditions: Standard
- Other equipment: Wired for Generator
Construction
Type & style
- Home type: SingleFamily
- Architectural style: 1 1/2 Story
- Property subtype: Single Family Residence
Materials
- Wood Siding, Wood Products
- Foundation: Poured Concrete
- Roof: Metal
Condition
- Good
- Year built: 1925
Utilities & green energy
- Electric: Company: PSE
- Sewer: Sewer Connected, Company: City of Roslyn
- Water: Public, Company: City of Roslyn
- Utilities for property: Inland Networks
Green energy
- Energy generation: Solar
Community & HOA
Community
- Subdivision: Roslyn
Location
- Region: Roslyn
Financial & listing details
- Price per square foot: $240/sqft
- Tax assessed value: $1,007,200
- Annual tax amount: $5,625
- Date on market: 7/5/2026
- Cumulative days on market: 61 days
- Listing terms: Conventional
- Inclusions: Dishwasher(s), Dryer(s), Refrigerator(s), Stove(s)/Range(s), Washer(s)
Estimated market value
$682,900
$649,000 - $717,000
$3,880/mo
Price history
| Date | Event | Price |
|---|---|---|
| 8/16/2026 | Pending sale | $699,000$240/sqft |
Source:  NWMLS as distributed by MLS GRID #2539031 Report a problem NWMLS as distributed by MLS GRID #2539031 Report a problem | ||
| 8/2/2026 | Listed for sale | $699,000$240/sqft |
Source: NWMLS as distributed by MLS GRID #2539031 Report a problem | ||
| 7/9/2026 | Pending sale | $699,000$240/sqft |
Source: NWMLS as distributed by MLS GRID #2539031 Report a problem | ||
| 6/11/2026 | Listed for sale | $699,000+179.6%$240/sqft |
Source: NWMLS as distributed by MLS GRID #2539031 Report a problem | ||
| 11/3/2011 | Sold | $250,000+47.5%$86/sqft |
Source: NWMLS as distributed by MLS GRID #271490 Report a problem | ||
| 3/22/2006 | Sold | $169,500$58/sqft |
Source: NWMLS as distributed by MLS GRID #26021196 Report a problem | ||
Public tax history
| Year | Property taxes | Tax assessment |
|---|---|---|
| 2025 | $5,611 +1.3% | $1,007,200 +2.1% |
| 2024 | $5,541 +33.8% | $986,810 +14.5% |
| 2023 | $4,140 +2.8% | $861,480 +13.8% |
| 2022 | $4,026 -2.1% | $757,040 +32.4% |
| 2021 | $4,113 +6.1% | $571,870 +14.1% |
| 2019 | $3,877 +90.2% | $501,050 +105.6% |
| 2018 | $2,038 | $243,760 |
| 2017 | $2,038 | $243,760 |
| 2016 | $2,038 | $243,760 |
| 2015 | $2,038 -0.4% | $243,760 |
| 2013 | $2,046 | $243,760 -43.8% |
| 2010 | -- | $434,070 |
| 2009 | -- | $434,070 |
Find assessor info on the county website
Monthly payment
Est. payment
Payment breakdown
Explore the cost of this home by adjusting the details. Changes won't be saved.Climate risks
Neighborhood: 98941
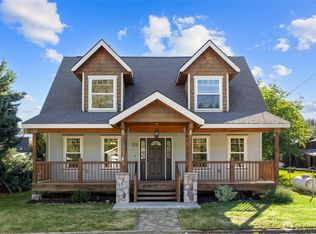


Similar homes
- $699,0003 bd4 ba2k sqft101 N D Street, Roslyn, WA 98941Active
 MLS ID #2568568, Katherine Roberts. NWMLS as distributed by MLS GRID
 - $650,0002 bd2 ba1.6k sqftRoslyn North Addition, Roslyn, WA 98941Active
 MLS ID #2569556, Kandie L Baker. NWMLS as distributed by MLS GRID
 - $499,0003 bd2 ba2.2k sqft401 S 1st Street, Roslyn, WA 98941Active
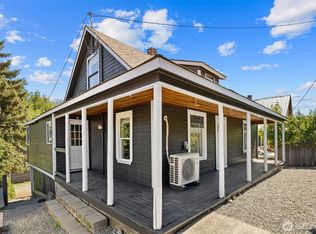 MLS ID #2536156, Charity Kirk. NWMLS as distributed by MLS GRID
 - $499,0003 bd2 ba1.6k sqft107 W Montana Avenue, Roslyn, WA 98941Active
 MLS ID #2540066, Roxanne Williams. NWMLS as distributed by MLS GRID
