Skip main navigation
Sold for $1,575,000
  • $1,575,000

    706 S Bryn Mawr Ave, Bryn Mawr, PA 19010

    5beds
    5,244sqft
    Single Family Residence
    Built in 2008
    1.19 Acres Lot
    $1,843,300 Zestimate®
    $300/sqft
    $7,995 Estimated rent

    Home value

    $1,843,300

    $1.73M - $1.97M

    $7,995/mo

    Zestimate® history
    Loading
    Loading...

    Owner options

    List your home for rent

    $7,995/mo

    Rent Zestimate®

    Find your next renter with Zillow Rental Manager. Plus, with online applications, you can quickly screen prospective tenants – for free.

    Learn more

    $7,995/mo

    Rent Zestimate®

    Refinance and save

    $10,704/mo

    Est. payment

    Refinancing to a lower rate could help reduce your monthly payments and save thousands over the life of the loan.

    See today's rates

    $10,704/mo

    Est. payment

    Explore your selling options

    Work with a Zillow partner agent

    Leverage their expertise and Zillow's premium Showcase listings to get your home seen by more buyers.

    Get started

    List with your own agent

    Get your home in front of millions of buyers by listing it on Zillow.

    Learn how to do it

    Sell it yourself

    Take full control of how buyers see your home on Zillow by listing For Sale by Owner (FSBO).

    List your home

    What's special

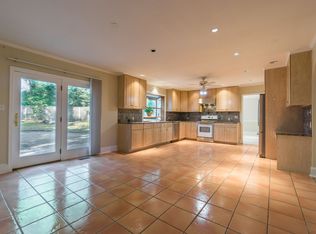
    Set within an easily accessible neighborhood on a generous and manicured 1.2 acre parcel, this custom-built home, crafted in 2008, embodies the contemporary lifestyle and design preferences of its occupants. Boasting five bedrooms and four and a half baths, it offers abundant space for a growing family. Approaching the entrance, you are greeted by a spacious two-story foyer, leading to a formal dining room on the right and a home office on the left. The dining room is perfect for hosting gatherings, flowing into a functional but stylish butler's pantry and a contemporary black and white kitchen equipped with high-end appliances and ample counter space. Natural light floods the informal dining area, which opens onto a bluestone terrace and pergola, extending the living space outdoors. The adjacent great room, warmed by a gas fireplace, is ideal for relaxation or entertaining, with a nearby office or study area for quiet concentration. Upstairs, two family bedrooms share a bath and a third family bedroom is ensuite, while the primary bedroom boasts spacious closets and a luxurious bathroom. An additional finished space off the primary bedroom offers versatility, currently serving as an office but adaptable to various uses. The lower level provides ample room for recreation and relaxation, featuring a large lounge area, a gym, and an additional bedroom and bath for guests' privacy. Overall, this home offers a balance of modern design and practicality, providing a comfortable and inviting space for everyday living and entertaining.

    Zillow last checked:

    Listing updated:

    Listed by:

    Lavinia Smerconish 610-615-5400,

    Compass RE,

    Listing Team: Lavinia Smerconish

    Bought with:

    Lara Lewis, RS327038

    BHHS Fox&Roach-Newtown Square

    Source: Bright MLS,MLS#: PADE2064134MLS Logo

    Facts & features

    Interior

    Bedrooms & bathrooms
    • Bedrooms: 5
    • Bathrooms: 5
    • Full bathrooms: 4
    • 1/2 bathrooms: 1
    • Main level bathrooms: 1
    Rooms
    • Room types: Living Room, Dining Room, Primary Bedroom, Bedroom 2, Bedroom 3, Bedroom 4, Bedroom 5, Kitchen, Family Room, Breakfast Room, Exercise Room, Laundry, Office, Bathroom 2, Bathroom 3, Bonus Room, Primary Bathroom, Full Bath
    Basement
    • Area: 1051
    Heating
    • Forced Air, Propane
    Cooling
    • Central Air, Electric
    Appliances
    • Included: Microwave, Dishwasher, Disposal, Stainless Steel Appliance(s), Water Heater, Cooktop
    • Laundry: Upper Level, Laundry Room
    Features
    • Built-in Features, Bar, Chair Railings, Combination Kitchen/Living, Crown Molding, Dining Area, Open Floorplan, Eat-in Kitchen, Kitchen Island, Pantry, Walk-In Closet(s)
    • Flooring: Hardwood, Wood
    • Doors: French Doors
    • Basement: Full,Finished,Windows
    • Number of fireplaces: 1
    • Fireplace features: Gas/Propane
    Interior area
    • Total structure area: 5,244
    • Total interior livable area: 5,244 sqft
    • Finished area above ground: 4,193
    • Finished area below ground: 1,051

    Property

    Parking
    • Total spaces: 3
    • Parking features: Garage Door Opener, Garage Faces Side, Inside Entrance, Driveway, Attached
    • Attached garage spaces: 3
    • Has uncovered spaces: Yes
    Accessibility
    • Accessibility features: None
    Features
    • Levels: Two
    • Stories: 2
    • Pool features: None
    Lot
    • Size: 1.19 Acres
    Details
    • Additional structures: Above Grade, Below Grade
    • Parcel number: 36050291900
    • Zoning: 0000
    • Special conditions: Standard

    Construction

    Type & style
    • Home type: SingleFamily
    • Architectural style: Traditional
    • Property subtype: Single Family Residence
    Materials
    • Stucco
    • Foundation: Other
    Condition
    • New construction: No
    • Year built: 2008

    Utilities & green energy

    • Sewer: On Site Septic
    • Water: Public
    • Utilities for property: Propane

    Community & HOA

    Community
    • Subdivision: None Available
    HOA
    • Has HOA: No
    Location
    • Region: Bryn Mawr
    • Municipality: RADNOR TWP

    Financial & listing details

    • Price per square foot: $300/sqft
    • Tax assessed value: $1,140,000
    • Annual tax amount: $23,048
    • Date on market: 3/29/2024
    • Listing agreement: Exclusive Right To Sell
    • Ownership: Fee Simple

    Price history

    DateEventPrice
    7/23/2024Sold$1,575,000-6%$300/sqft
    Source: Bright MLS #PADE2064134 Report a problem
    7/3/2024Pending sale$1,675,000$319/sqft
    Source: Bright MLS #PADE2064134 Report a problem
    6/20/2024Contingent$1,675,000$319/sqft
    Source: Bright MLS #PADE2064134 Report a problem
    5/17/2024Price change$1,675,000-10.7%$319/sqft
    Source: Bright MLS #PADE2064134 Report a problem
    3/29/2024Listed for sale$1,875,000+377.7%$358/sqft
    Source: Bright MLS #PADE2064134 Report a problem
    1/30/2008Sold$392,500+46.7%$75/sqft
    Source: Public Record Report a problem
    3/5/2007Sold$267,500+18.9%$51/sqft
    Source: Public Record Report a problem
    9/29/2004Sold$225,000$43/sqft
    Source: Public Record Report a problem

    Public tax history

    YearProperty taxesTax assessment
    2026$26,352 +10.1%$1,140,000
    2025$23,930 +3.8%$1,140,000
    2024$23,049 +4.1%$1,140,000
    2023$22,135 +1.1%$1,140,000
    2022$21,894 $1,140,000
    2021$21,894 +592.9%$1,140,000 +97%
    2020$3,160 -83.8%$578,628
    2019$19,561 +2%$578,628
    2018$19,180 +504%$578,628
    2017$3,176 $578,628
    2016$3,176 $578,628
    2015$3,176 $578,628
    2014$3,176 +2.8%$578,628
    2013$3,090 +2.8%$578,628
    2012$3,005 +0.3%$578,628
    2011$2,997 $578,628
    2010$2,997 +7.5%$578,628
    2009$2,789 +184.6%$578,628 +184.6%
    2008$980 +10.5%$203,320
    2007$887 $203,320
    2006$887 -2%$203,320
    2005$905 $203,320
    2004$905 +8.5%$203,320
    2003$834 +7.9%$203,320
    2002$773 $203,320
    2000$773 $203,320
    Find assessor info on the county website

    Neighborhood: 19010

    Nearby schools

    GreatSchools rating
    Schools provided by the listing agent
    • Elementary: Ithan
    • Middle: Radnor
    • High: Radnor
    • District: Radnor Township

    Source: Bright MLS. This data may not be complete. We recommend contacting the local school district to confirm school assignments for this home.

    Get a cash offer in 3 minutes
    Find out how much your home could sell for in as little as 3 minutes with a no-obligation cash offer.
    Estimated market value
    $1,843,300
    Get a cash offer in 3 minutes
    Find out how much your home could sell for in as little as 3 minutes with a no-obligation cash offer.
    Estimated market value
    $1,843,300