Skip main navigation
Closed
  • $152,000

    706 S Coler Ave APT 5, Urbana, IL 61801

    2beds
    1,411sqft
    Condominium, Single Family Residence
    Built in 1926
    -- sqft lot
    $155,400 Zestimate®
    $108/sqft
    $1,408 Estimated rent

    Home value

    $155,400

    $140,000 - $172,000

    $1,408/mo

    Zestimate® history
    Loading
    Loading...

    Owner options

    List your home for rent

    $1,408/mo

    Rent Zestimate®

    Find your next renter with Zillow Rental Manager. Plus, with online applications, you can quickly screen prospective tenants – for free.

    Learn more

    $1,408/mo

    Rent Zestimate®

    Refinance and save

    $1,379/mo

    Est. payment

    Refinancing to a lower rate could help reduce your monthly payments and save thousands over the life of the loan.

    See today's rates

    $1,379/mo

    Est. payment

    Explore your selling options

    Work with a Zillow partner agent

    Leverage their expertise and Zillow's premium Showcase listings to get your home seen by more buyers.

    Get started

    List with your own agent

    Get your home in front of millions of buyers by listing it on Zillow.

    Learn how to do it

    Sell it yourself

    Take full control of how buyers see your home on Zillow by listing For Sale by Owner (FSBO).

    List your home

    What's special

    Wood burning fireplaceHardwood floors
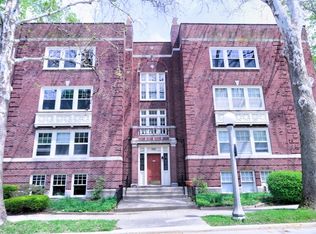
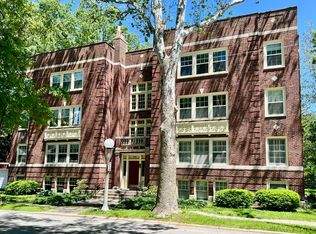
    Exciting news ! This popular vintage 6 unit building is in process to Condo conversion from Co-op. The building is only 2 blocks from University of Illinois campus and near downtown Urbana. Light filled 3rd floor home, with hardwood floors, quaint built in's and wood burning fireplace. Replaced windows throughout. Spacious living room leads into an attached office/sunroom. Monthly fee includes heat, water, trash, building maintenance, and building insurance. Your home includes a 1 car garage space and a secure storage unit in the basement. Shared laundry in the English basement BUT to save steps this owner has a small apartment size washer & dryer included PLUS additional furnishings available.

    Zillow last checked:

    Listing updated:

    Listing courtesy of:

    Susan Frobish 217-202-4688,

    Heartland Real Estate of Central Illinois, Inc

    Bought with:

    Renee Pride

    Renee Pride, Inc.

    Source: MRED as distributed by MLS GRID,MLS#: 12470410MLS Logo

    Facts & features

    Interior

    Bedrooms & bathrooms
    • Bedrooms: 2
    • Bathrooms: 1
    • Full bathrooms: 1
    Primary bedroom
    • Features: Flooring (Hardwood)
    • Level: Main
    • Area: 210 Square Feet
    • Dimensions: 21X10
    Bedroom 2
    • Features: Flooring (Hardwood)
    • Level: Main
    • Area: 156 Square Feet
    • Dimensions: 13X12
    Dining room
    • Features: Flooring (Hardwood)
    • Level: Main
    • Area: 204 Square Feet
    • Dimensions: 17X12
    Other
    • Features: Flooring (Hardwood)
    • Level: Main
    • Area: 84 Square Feet
    • Dimensions: 12X7
    Kitchen
    • Features: Flooring (Vinyl)
    • Level: Main
    • Area: 144 Square Feet
    • Dimensions: 18X8
    Laundry
    • Features: Flooring (Other)
    • Level: Basement
    • Area: 600 Square Feet
    • Dimensions: 30X20
    Living room
    • Features: Flooring (Hardwood)
    • Level: Main
    • Area: 276 Square Feet
    • Dimensions: 23X12
    Storage
    • Features: Flooring (Other)
    • Level: Basement
    • Area: 45 Square Feet
    • Dimensions: 9X5
    Study
    • Features: Flooring (Hardwood)
    • Level: Third
    • Area: 84 Square Feet
    • Dimensions: 7X12
    Heating
    • Natural Gas, Steam
    Cooling
    • Window Unit(s)
    Appliances
    • Included: Range, Dishwasher, Refrigerator, Disposal, Stainless Steel Appliance(s), Range Hood
    • Laundry: Washer Hookup, In Unit, Common Area
    Features
    • Storage, Built-in Features, Walk-In Closet(s), Historic/Period Mlwk, Replacement Windows
    • Flooring: Hardwood
    • Windows: Replacement Windows, Screens
    • Basement: Unfinished,Full
    • Number of fireplaces: 1
    • Fireplace features: Wood Burning, Living Room
    Interior area
    • Total structure area: 4,675
    • Total interior livable area: 1,411 sqft
    • Finished area below ground: 0

    Property

    Parking
    • Total spaces: 1
    • Parking features: Concrete, Garage Door Opener, Yes, Garage Owned, Detached, Garage
    • Garage spaces: 1
    • Has uncovered spaces: Yes
    Accessibility
    • Accessibility features: No Disability Access
    Details
    • Parcel number: 922117161011
    • Special conditions: None
    • Other equipment: TV-Cable

    Construction

    Type & style
    • Home type: Cooperative
    • Property subtype: Condominium, Single Family Residence
    Materials
    • Brick, Plaster
    Condition
    • New construction: No
    • Year built: 1926
    • Major remodel year: 2011

    Utilities & green energy

    • Sewer: Public Sewer
    • Water: Public
    • Utilities for property: Cable Available

    Community & neighborhood

    Security
    • Security features: Carbon Monoxide Detector(s)
    Location
    • Region: Urbana

    HOA & financial

    HOA
    • Has HOA: Yes
    • HOA fee: $500 monthly
    • Services included: Heat, Water, Gas, Parking, Insurance, Exterior Maintenance, Lawn Care, Snow Removal

    Other

    Other facts
    • Listing terms: Cash
    • Ownership: Co-op

    Price history

    DateEventPrice
    2/6/2026Sold$152,000-6.7%$108/sqft
    Source: MRED as distributed by MLS GRID #12470410 Report a problem
    11/22/2025Pending sale$162,900$115/sqft
    Source: MRED as distributed by MLS GRID #12470410 Report a problem
    9/27/2025Listed for sale$162,900+13.5%$115/sqft
    Source: MRED as distributed by MLS GRID #12470410 Report a problem
    7/5/2019Sold$143,500$102/sqft
    Source: MRED as distributed by MLS GRID #10384814 Report a problem
    6/15/2019Pending sale$143,500$102/sqft
    Source: Janice Vidovic #10384814 Report a problem
    5/18/2019Listed for sale$143,500+5.5%$102/sqft
    Source: Janice Vidovic #10384814 Report a problem
    4/22/2010Listing removed$136,000$96/sqft
    Source: Coldwell Banker Devonshire Realty Inc. #2101048 Report a problem
    3/3/2010Listed for sale$136,000$96/sqft
    Source: Coldwell Banker Devonshire Realty Inc. #2101048 Report a problem

    Public tax history

    Tax history is unavailable.

    Neighborhood: 61801

    Nearby schools

    GreatSchools rating
    Schools provided by the listing agent
    • Elementary: Leal Elementary School
    • Middle: Urbana Middle School
    • High: Urbana High School
    • District: 116

    Source: MRED as distributed by MLS GRID. This data may not be complete. We recommend contacting the local school district to confirm school assignments for this home.

    Get pre-qualified for a loan
    At Zillow Home Loans, we can pre-qualify you in as little as 5 minutes with no impact to your credit score.

    An equal housing lender. NMLS #10287.