Welcome to this beautifully decorated, move-in ready, 3-bedroom, 3.5-bath carriage home in the fabulous community of La Grange! From the moment you arrive, you’ll appreciate the stylish open design, spacious layout of this exceptional home. Step inside to discover a bright and inviting kitchen featuring upgraded GE "Café" stainless steel appliances, granite countertops, abundant cabinetry and breakfast bar that is perfect for both everyday living and entertaining. The family room with its vaulted ceiling provides a perfect space to relax with friends and family, while the convenient first-floor primary suite provides true one-floor living with a stunning tray ceiling, walk-in closet, and luxurious ensuite bathroom. Upstairs, a spacious loft landing overlooking the family room creates the ideal home office or reading area. Two generously sized bedrooms, a full bathroom, and a versatile multipurpose room that provides additional space for hobbies and storage. The finished basement has a full bathroom and an egress window, providing the perfect space for a potential rec room, home gym or a fourth bedroom. Outside, enjoy peaceful outdoor living on the rear deck, overlooking a fenced backyard that backs to mature trees, outfitted with an electric retractable awning, creating a private and relaxing retreat. The oversized two-car garage provides ample parking and additional storage space. Residents of La Grange enjoy access to scenic paved walking trails that wind through beautifully wooded and open community spaces, perfect for walking, jogging, or simply enjoying nature. Ideally located just 5 minutes from shopping, dining, multi-plex movie theater and within the highly desirable Newark Charter School attendance area. This home offers convenience, comfort, and exceptional lifestyle amenities. This stunning home truly shows beautifully and is ready for its next owner. Schedule your private tour today before this exceptional opportunity is gone!
Sold for $525,000
$525,000
706 S General Knyphausen Ct, Newark, DE 19702
3beds
4,340sqft
Single Family Residence
Built in 2018
4,792 Square Feet Lot
$525,100 Zestimate®
$121/sqft
$2,517 Estimated rent
Home value
$525,100
$483,000 - $572,000
$2,517/mo
Zestimate® history
Owner options
List your home for rent
$2,517/mo
Rent Zestimate®
Find your next renter with Zillow Rental Manager. Plus, with online applications, you can quickly screen prospective tenants – for free.
$2,517/mo
Rent Zestimate®
Refinance and save
$3,537/mo
Est. payment
Refinancing to a lower rate could help reduce your monthly payments and save thousands over the life of the loan.
$3,537/mo
Est. payment
Explore your selling options
Work with a Zillow partner agent
Leverage their expertise and Zillow's premium Showcase listings to get your home seen by more buyers.
Get startedList with your own agent
Get your home in front of millions of buyers by listing it on Zillow.
Learn how to do itSell it yourself
Take full control of how buyers see your home on Zillow by listing For Sale by Owner (FSBO).
List your homeWhat's special
Zillow last checked:
Listing updated:
Listed by:
Philip Giesing 443-553-7306,
Long & Foster Real Estate, Inc.
Bought with:
Kat Geralis, R3-0020328
EXP Realty, LLC
Kellie Brown, RS-00038845
EXP Realty, LLC
Source: Bright MLS,MLS#: DENC2103720
Facts & features
Interior
Bedrooms & bathrooms
- Bedrooms: 3
- Bathrooms: 4
- Full bathrooms: 3
- 1/2 bathrooms: 1
- Main level bathrooms: 2
- Main level bedrooms: 1
Basement
- Area: 1040
Heating
- Forced Air, Natural Gas
Cooling
- Central Air, Electric
Appliances
- Included: Microwave, Dishwasher, Oven/Range - Gas, Refrigerator, Stainless Steel Appliance(s), Washer, Dryer, Gas Water Heater
Features
- Basement: Partially Finished,Windows,Connecting Stairway
- Has fireplace: No
Interior area
- Total structure area: 4,340
- Total interior livable area: 4,340 sqft
- Finished area above ground: 3,300
- Finished area below ground: 1,040
Property
Parking
- Total spaces: 4
- Parking features: Garage Faces Front, Garage Door Opener, Driveway, Attached
- Attached garage spaces: 2
- Uncovered spaces: 2
Accessibility
- Accessibility features: None
Features
- Levels: Three
- Stories: 3
- Patio & porch: Deck
- Exterior features: Lighting, Sidewalks
- Pool features: None
Lot
- Size: 4,792 Square Feet
Details
- Additional structures: Above Grade, Below Grade
- Parcel number: 11026.10197
- Zoning: S
- Special conditions: Standard
Construction
Type & style
- Home type: SingleFamily
- Architectural style: Contemporary,Carriage House
- Property subtype: Single Family Residence
- Attached to another structure: Yes
Materials
- Vinyl Siding, Aluminum Siding
- Foundation: Concrete Perimeter
Condition
- New construction: No
- Year built: 2018
Utilities & green energy
- Sewer: Public Sewer
- Water: Public
Community & HOA
Community
- Subdivision: La Grange
HOA
- Has HOA: Yes
- Amenities included: Jogging Path
- HOA fee: $375 annually
Location
- Region: Newark
Financial & listing details
- Price per square foot: $121/sqft
- Tax assessed value: $488,500
- Annual tax amount: $5,048
- Date on market: 6/5/2026
- Listing agreement: Exclusive Right To Sell
- Ownership: Fee Simple
Price history
| Date | Event | Price |
|---|---|---|
| 6/29/2026 | Sold | $525,000+1.9%$121/sqft |
Source:  Bright MLS #DENC2103720 Report a problem Bright MLS #DENC2103720 Report a problem | ||
| 6/10/2026 | Pending sale | $515,000$119/sqft |
Source: Bright MLS #DENC2103720 Report a problem | ||
| 6/8/2026 | Listing removed | $515,000$119/sqft |
Source:  Long & Foster Broker Feed #DENC2103720 Report a problem Long & Foster Broker Feed #DENC2103720 Report a problem | ||
| 6/5/2026 | Listed for sale | $515,000$119/sqft |
Source: Bright MLS #DENC2103720 Report a problem | ||
Public tax history
| Year | Property taxes | Tax assessment |
|---|---|---|
| 2025 | -- | $488,500 +393.4% |
| 2024 | $3,851 +3% | $99,000 |
| 2023 | $3,737 +0.8% | $99,000 |
| 2022 | $3,707 -0.3% | $99,000 |
| 2021 | $3,718 +3.1% | $99,000 |
| 2020 | $3,604 +1.5% | $99,000 |
| 2019 | $3,551 +2078.3% | $99,000 +1962.5% |
| 2017 | $163 +1.1% | $4,800 |
| 2016 | $161 | $4,800 |
| 2015 | $161 +10.5% | $4,800 |
| 2014 | $146 | $4,800 |
| 2013 | -- | $4,800 |
| 2012 | -- | $4,800 |
| 2011 | -- | $4,800 |
| 2010 | -- | $4,800 |
Find assessor info on the county website
Neighborhood: La Grange
Nearby homes
- $502,9003 bd2 ba3.3k sqft704 S General Knyphausen Ct, Newark, DE 19702Off Market
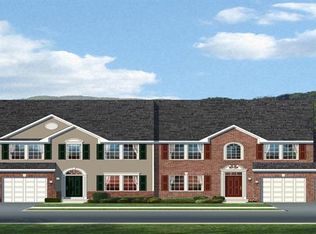
- $542,9004 bd3 ba3.3k sqft708 S General Knyphausen Ct, Newark, DE 19702Off Market
- $511,7003 bd3 ba3.3k sqft702 S General Knyphausen Ct, Newark, DE 19702Off Market
- $521,7003 bd3 ba3.2k sqft710 S General Knyphausen Ct, Newark, DE 19702Off Market
- $525,3003 bd3 ba3.3k sqft712 S General Knyphausen Ct, Newark, DE 19702Off Market
- $613,800-- bd-- ba-- sqft1040 La Grange Pkwy, Newark, DE 19702Off Market
- $522,9003 bd3 ba3.3k sqft714 S General Knyphausen Ct, Newark, DE 19702Off Market
- $535,0003 bd4 ba3.3k sqft716 S General Knyphausen Ct, Newark, DE 19702Sold
Nearby schools
GreatSchools rating
- 4/10Brader (Henry M.) Elementary SchoolGrades: K-5Distance: 2 mi
- 3/10Gauger-Cobbs Middle SchoolGrades: 6-8Distance: 4.3 mi
- 1/10Glasgow High SchoolGrades: 9-12Distance: 1.9 mi
Schools provided by the listing agent
- District: Christina
Source: Bright MLS. This data may not be complete. We recommend contacting the local school district to confirm school assignments for this home.
Get a cash offer in 3 minutes
Find out how much your home could sell for in as little as 3 minutes with a no-obligation cash offer.
Estimated market value
$525,100
Get a cash offer in 3 minutes
Find out how much your home could sell for in as little as 3 minutes with a no-obligation cash offer.
Estimated market value
$525,100
- Delaware
- New Castle County
- Newark
- 19702
- La Grange
- 706 S General Knyphausen Ct
Nearby cities
Nearby neighborhoods
Nearby zip codes
Other Newark Topics
