Skip main navigation
Closed
  • Listing Provided by: RE/MAX Alliance
    Bought with: Berkshire Hathaway HomeServices Select Properties
    $146,000

    706 S Hibbard St, Staunton, IL 62088

    3beds
    1,400sqft
    Single Family Residence
    Built in 1938
    0.25 Acres Lot
    $151,200 Zestimate®
    $104/sqft
    $1,381 Estimated rent

    Home value

    $151,200

    Estimated sales range

    Not available

    $1,381/mo

    Zestimate® history
    Loading
    Loading...

    Owner options

    List your home for rent

    $1,381/mo

    Rent Zestimate®

    Find your next renter with Zillow Rental Manager. Plus, with online applications, you can quickly screen prospective tenants – for free.

    Learn more

    $1,381/mo

    Rent Zestimate®

    Refinance and save

    $1,043/mo

    Est. payment

    Refinancing to a lower rate could help reduce your monthly payments and save thousands over the life of the loan.

    See today's rates

    $1,043/mo

    Est. payment

    Explore your selling options

    Work with a Zillow partner agent

    Leverage their expertise and Zillow's premium Showcase listings to get your home seen by more buyers.

    Get started

    List with your own agent

    Get your home in front of millions of buyers by listing it on Zillow.

    Learn how to do it

    Sell it yourself

    Take full control of how buyers see your home on Zillow by listing For Sale by Owner (FSBO).

    List your home

    What's special

    Oversized bedroomsLarger third bedroomSleek countertopsSpacious detached garagePrivate yardConvenient main-level laundry areaNew cabinets
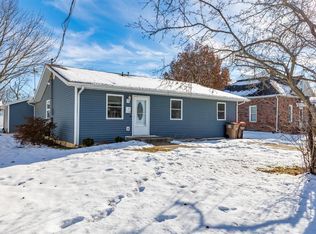
    Completely Renovated 3-Bedroom Home with Spacious Detached Garage & Private Yard Move-in ready and fully updated, this charming 3-bedroom, 1-bath home offers modern comfort and style throughout. Situated on a generous lot, the property features a large 2-car detached garage and a spacious, private yard—perfect for outdoor enjoyment. Step inside to discover a beautifully renovated interior, including brand-new HVAC, windows, flooring, and plumbing with new sewer lines. The main level boasts a bright and airy living room, ideal for entertaining, along with two oversized bedrooms and a convenient main-level laundry area. The kitchen has been completely updated with new cabinets, sleek countertops, and all-new appliances—ready for everyday cooking or hosting guests. Upstairs, you'll find an even larger third bedroom offering flexibility for a primary suite, home office, or guest retreat. With thoughtful updates throughout and no detail overlooked, this home is ready for its next chapter. Don’t miss your opportunity to own this turnkey property with modern updates and classic charm!

    Zillow last checked:

    Listing updated:

    Listing Provided by:

    Mark E Roberts 618-603-6151,

    RE/MAX Alliance,

    Jake P Taylor,

    RE/MAX Alliance

    Bought with:

    Sandie F LaMantia, 475122831

    Berkshire Hathaway HomeServices Select Properties

    Source: MARIS,MLS#: 25065096MLS LogoOriginating MLS: Southwestern Illinois Board of REALTORS

    Facts & features

    Interior

    Bedrooms & bathrooms
    • Bedrooms: 3
    • Bathrooms: 1
    • Full bathrooms: 1
    • Main level bathrooms: 1
    • Main level bedrooms: 2
    Bedroom
    • Features: Floor Covering: Carpeting
    • Level: Main
    • Area: 182
    • Dimensions: 14x13
    Bedroom 2
    • Features: Floor Covering: Carpeting
    • Level: Main
    • Area: 150
    • Dimensions: 15x10
    Bedroom 3
    • Features: Floor Covering: Carpeting
    • Level: Second
    • Area: 330
    • Dimensions: 22x15
    Bathroom
    • Features: Floor Covering: Laminate
    • Level: Main
    • Area: 56
    • Dimensions: 8x7
    Dining room
    • Features: Floor Covering: Laminate
    • Level: Main
    • Area: 140
    • Dimensions: 14x10
    Kitchen
    • Features: Floor Covering: Laminate
    • Level: Main
    • Area: 168
    • Dimensions: 14x12
    Laundry
    • Features: Floor Covering: Laminate
    • Level: Main
    • Area: 72
    • Dimensions: 12x6
    Living room
    • Features: Floor Covering: Laminate
    • Level: Main
    • Area: 323
    • Dimensions: 19x17
    Mud room
    • Features: Floor Covering: Laminate
    • Level: Main
    • Area: 63
    • Dimensions: 9x7
    Heating
    • Heat Pump
    Cooling
    • Heat Pump
    Features
    • Basement: Block,Crawl Space
    • Has fireplace: No
    Interior area
    • Total structure area: 1,400
    • Total interior livable area: 1,400 sqft
    • Finished area above ground: 1,400
    • Finished area below ground: 0

    Property

    Parking
    • Total spaces: 2
    • Parking features: Garage
    • Garage spaces: 2
    Features
    • Levels: Two
    Lot
    • Size: 0.25 Acres
    Details
    • Parcel number: 0100300700
    • Special conditions: Standard

    Construction

    Type & style
    • Home type: SingleFamily
    • Architectural style: Contemporary
    • Property subtype: Single Family Residence
    Materials
    • Vinyl Siding
    Condition
    • Year built: 1938

    Utilities & green energy

    • Electric: Ameren
    • Sewer: Public Sewer
    • Water: Public
    • Utilities for property: Cable Available, Electricity Available, Natural Gas Available

    Community & neighborhood

    Location
    • Region: Staunton
    • Subdivision: Seehausens Add

    Other

    Other facts
    • Listing terms: Cash,Conventional,FHA,USDA Loan,VA Loan

    Price history

    DateEventPrice
    1/5/2026Sold$146,000-2%$104/sqft
    Source: MARIS #25065096 Report a problem
    10/23/2025Contingent$149,000$106/sqft
    Source: MARIS #25065096 Report a problem
    9/23/2025Listed for sale$149,000+365.6%$106/sqft
    Source: MARIS #25065096 Report a problem
    6/6/2025Sold$32,000+12.3%$23/sqft
    Source: Public Record Report a problem
    7/31/2018Sold$28,500+54.1%$20/sqft
    Source: Public Record Report a problem
    5/21/2018Sold$18,500$13/sqft
    Source: Public Record Report a problem

    Public tax history

    YearProperty taxesTax assessment
    2024$2,702 +21.4%$40,076 +8%
    2023$2,226 +4.5%$37,108 +7%
    2022$2,130 +2.9%$34,680 +7%
    2021$2,070 +0.1%$32,411 +4%
    2020$2,067 +1.3%$31,165 +2%
    2019$2,042 $30,554
    2018$2,042 +24%$30,554 +5.3%
    2017$1,646 +3.5%$29,016
    2016$1,589 +4.5%$29,016
    2015$1,521 $29,016
    2014$1,521 +2%$29,016 -2%
    2013$1,492 +0.5%$29,608 -3%
    2012$1,485 +3.1%$30,524
    2011$1,440 -0.8%$30,524
    2010$1,451 $30,524
    2009-- $30,524

    Find assessor info on the county website

    Neighborhood: 62088

    Nearby schools

    GreatSchools rating
    Schools provided by the listing agent
    • Elementary: Staunton Dist 6
    • Middle: Staunton Dist 6
    • High: Staunton

    Source: MARIS. This data may not be complete. We recommend contacting the local school district to confirm school assignments for this home.

    Get pre-qualified for a loan
    At Zillow Home Loans, we can pre-qualify you in as little as 5 minutes with no impact to your credit score.

    An equal housing lender. NMLS #10287.