Skip main navigation
Sold
  • Price Unknown

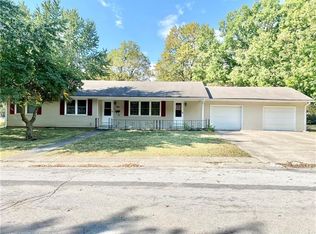
    706 S Parkview St, Butler, MO 64730

    3beds
    1,512sqft
    Single Family Residence
    Built in 1963
    0.25 Acres Lot
    $175,300 Zestimate®
    $--/sqft
    $1,487 Estimated rent

    Home value

    $175,300

    Estimated sales range

    Not available

    $1,487/mo

    Zestimate® history
    Loading
    Loading...

    Owner options

    List your home for rent

    $1,487/mo

    Rent Zestimate®

    Find your next renter with Zillow Rental Manager. Plus, with online applications, you can quickly screen prospective tenants – for free.

    Learn more

    $1,487/mo

    Rent Zestimate®

    Refinance and save

    Refinancing to a lower rate could help reduce your monthly payments and save thousands over the life of the loan.

    See today's rates

    Explore your selling options

    Work with a Zillow partner agent

    Leverage their expertise and Zillow's premium Showcase listings to get your home seen by more buyers.

    Get started

    List with your own agent

    Get your home in front of millions of buyers by listing it on Zillow.

    Learn how to do it

    Sell it yourself

    Take full control of how buyers see your home on Zillow by listing For Sale by Owner (FSBO).

    List your home

    What's special

    Laundry roomCoat closetUpdated kitchenLarge walk-in closetHardwood floorsCeiling fansAbundant oak cabinets
    This 3 Bedroom 2 Bath home provides multiple options for your Family to relax & enjoy, Living room, Plus Family room / Dining room, overlooking your backyard and the park, it has a Large walk-in closet plus your 2nd Bathroom with a step in shower. The French door leads out to the (23 x 18) Sunroom (sq ft not included in main sq feet) w two walls of windows, patio door to your Spacious deck as well as a door to the 3rd Bedroom. Your updated Kitchen features Abundant Oak Cabinets, cook top, built in oven, dishwasher, microwave & refrigerator. The Laundry room, off the kitchen has cabinets over the w/d and a full wall of storage cabinets. Per the owners they believe that there are hardwood floors under the carpet in the LR & 3 Bdrms, Please verify. The hall to the bedrooms boasts a coat closet PLUS 2 additional closets with shelves. Hall Bath has tub/shower. Ceiling fans thru out this home, Partial basement, attached garage. Give us a call to see this Spacious home.

    Zillow last checked:

    Listing updated:

    Listing Provided by:

    Gloria Appleberry 660-200-5388,

    Glory Realty

    Bought with:

    Brandon Plunkett, 1900197 WP

    1st Class Real Estate KC

    Source: Heartland MLS as distributed by MLS GRID,MLS#: 2519988MLS Logo

    Facts & features

    Interior

    Bedrooms & bathrooms
    • Bedrooms: 3
    • Bathrooms: 2
    • Full bathrooms: 2
    Bedroom 1
    • Features: Carpet, Ceiling Fan(s)
    • Level: Main
    • Dimensions: 12 x 10
    Bedroom 2
    • Features: Carpet, Ceiling Fan(s)
    • Level: Main
    • Dimensions: 10 x 10
    Bedroom 3
    • Features: Carpet
    • Level: Main
    • Dimensions: 9 x 8
    Dining room
    • Features: Carpet, Ceiling Fan(s)
    • Level: Main
    • Dimensions: 13 x 12
    Family room
    • Features: Carpet, Ceiling Fan(s), Walk-In Closet(s)
    • Level: Main
    • Dimensions: 16 x 11
    Living room
    • Features: Carpet, Ceiling Fan(s)
    • Level: Main
    • Dimensions: 16 x 12
    Sun room
    • Features: Carpet, Ceramic Tiles
    • Level: Main
    • Dimensions: 23 x 18
    Heating
    • Natural Gas
    Cooling
    • Attic Fan, Electric, Window Unit(s)
    Appliances
    • Included: Cooktop, Dishwasher, Disposal, Exhaust Fan, Microwave, Refrigerator
    • Laundry: Laundry Room, Off The Kitchen
    Features
    • Ceiling Fan(s), Custom Cabinets, Stained Cabinets, Walk-In Closet(s)
    • Flooring: Carpet, Wood
    • Doors: Storm Door(s)
    • Basement: Garage Entrance,Unfinished,Partial
    • Has fireplace: No
    Interior area
    • Total structure area: 1,512
    • Total interior livable area: 1,512 sqft
    • Finished area above ground: 1,512
    • Finished area below ground: 0

    Property

    Parking
    • Total spaces: 1
    • Parking features: Attached, Garage Faces Front
    • Attached garage spaces: 1
    Features
    • Patio & porch: Deck
    Lot
    • Size: 0.25 Acres
    • Dimensions: 112 x 128
    • Features: City Limits
    Details
    • Additional structures: Shed(s)
    • Parcel number: 1308.027010005008.000

    Construction

    Type & style
    • Home type: SingleFamily
    • Property subtype: Single Family Residence
    Materials
    • Board & Batten Siding, Frame
    • Roof: Composition
    Condition
    • Year built: 1963

    Utilities & green energy

    • Sewer: Public Sewer
    • Water: Public

    Community & neighborhood

    Location
    • Region: Butler
    • Subdivision: Butler

    HOA & financial

    HOA
    • Has HOA: No

    Other

    Other facts
    • Listing terms: Cash,Conventional
    • Ownership: Estate/Trust

    Price history

    DateEventPrice
    12/18/2024Sold--
    Source: Heartland MLS as distributed by MLS GRID #2519988 Report a problem
    11/20/2024Contingent$157,000$104/sqft
    Source: Heartland MLS as distributed by MLS GRID #2519988 Report a problem
    11/15/2024Listed for sale$157,000$104/sqft
    Source: Heartland MLS as distributed by MLS GRID #2519988 Report a problem

    Public tax history

    YearProperty taxesTax assessment
    2024-- $15,450
    2023-- $15,450 +11.2%
    2022-- $13,890
    2021-- $13,890
    2020-- $13,890
    2019-- $13,890
    2018-- $13,890
    2017-- $13,890 +1.8%
    2016-- $13,640
    2015-- $13,640 -81%
    2013-- $71,800

    Find assessor info on the county website

    Neighborhood: 64730

    Nearby schools

    GreatSchools rating
    Get a cash offer in 3 minutes
    Find out how much your home could sell for in as little as 3 minutes with a no-obligation cash offer.
    Estimated market value
    $175,300
    Get a cash offer in 3 minutes
    Find out how much your home could sell for in as little as 3 minutes with a no-obligation cash offer.
    Estimated market value
    $175,300