Skip main navigation
Off market
  • $1,703,300

    706 S Sleight St, Naperville, IL 60540

    5beds
    4,572sqft
    SingleFamily
    Built in 2008
    9,147 Square Feet Lot
    $1,703,300 Zestimate®
    $373/sqft
    $6,449 Estimated rent

    Home value

    $1,703,300

    $1.57M - $1.87M

    $6,449/mo

    Zestimate® history
    Loading
    Loading...

    Owner options

    List your home for rent

    $6,449/mo

    Rent Zestimate®

    Find your next renter with Zillow Rental Manager. Plus, with online applications, you can quickly screen prospective tenants – for free.

    Learn more

    $6,449/mo

    Rent Zestimate®

    Refinance and save

    $9,940/mo

    Est. payment

    Refinancing to a lower rate could help reduce your monthly payments and save thousands over the life of the loan.

    See today's rates

    $9,940/mo

    Est. payment

    Explore your selling options

    Work with a Zillow partner agent

    Leverage their expertise and Zillow's premium Showcase listings to get your home seen by more buyers.

    Get started

    List with your own agent

    Get your home in front of millions of buyers by listing it on Zillow.

    Learn how to do it

    Sell it yourself

    Take full control of how buyers see your home on Zillow by listing For Sale by Owner (FSBO).

    List your home

    What's special

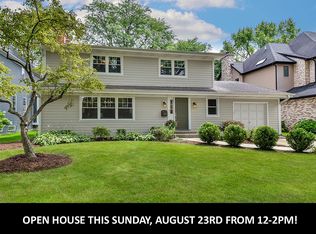
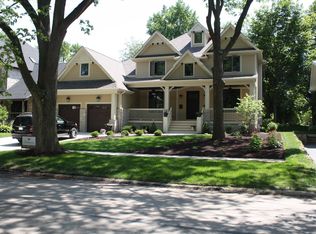
    Grand curb appeal, coveted East Highland location, WALK TO DOWNTOWN NAPERVILLE! This SPECTACULAR Lakewest-built QUALITY custom residence features 5 bedrooms, 4.1 baths, BEAUTIFUL 5" WHITE OAK chestnut-stained hardwood floors throughout most of main level and second level landing and impressive TEN FOOT ceilings. CHEF's KITCHEN with 48" 6-burner Viking dual-fuel convection range, massive center ISLAND with seating for six and prep sink. Walk-in pantry and butler pantry with beverage cooler and HEATED STONE FLOORS. Kitchen overlooks back yard for great views. LIGHT-FILLED BREAKFAST ROOM with access to brick-paver patio. Open FAMILY ROOM with marble fireplace and WALL OF WINDOWS overlooks the yard. This floor plan embraces large gatherings for graceful entertaining and a functional layout for daily family living. The soaring two-story entry features a striking dual sided staircase and beautiful arched entry to the formal living room/music room with full-height triple windows. Formal dining room with 12' domed ceiling and transom windows provide light and views of yard. Private spacious office and HUGE MUD ROOM designed as a full "drop zone" with built-in cubbies, utility closet, sink, countertop/hobby space and access to the TRUE THREE CAR side by side front-load garage. Second floor features a MASTER SUITE with DUAL-SIDED fireplace, curved lounge nook overlooking the yard and his and hers walk-in closets. SPA-LIKE vaulted-ceiling MASTER BATH with MASSIVE walk-in shower with rain shower head and body sprays. Separate jetted tub, dual vanities, private water closet and HEATED STONE FLOOR! Three additional bedrooms feature volume ceilings and direct bath access. Finished third level provides 5th bedroom with full en suite bathroom and large closet. SECOND FLOOR LAUNDRY. HUGE 2079 SF unfinished basement has been professionally prepared for full finishing with electrical in place on walls and ceilings and drywall delivered and ready for install. Currently painted navy on walls and ceiling with interior lighting installed for a trendy hangout space. Pool table and exercise equipment included! Professionally landscaped yard with irrigation system, PAVER PATIO with FIRE PIT and additional seating area. FULLY FENCED back yard. This home is a tremendous value and beautifully maintained! Walk to Bur Oak Park, the River Walk, shops and restaurants, Highlands Elementary(Blue Ribbon School D203), Naperville Central High School.

    This property is not currently displayed as for sale or rent on Zillow. This may be different from what's on other websites or public sources.

    Facts & features

    Interior

    Bedrooms & bathrooms
    • Bedrooms: 5
    • Bathrooms: 5
    • Full bathrooms: 4
    • 1/2 bathrooms: 1
    Heating
    • Gas
    Cooling
    • Central
    Appliances
    • Included: Dishwasher, Dryer, Garbage disposal, Microwave, Range / Oven, Refrigerator, Washer
    Features
    • Flooring: Tile, Carpet, Hardwood
    • Basement: Unfinished, Bathroom Rough-In, Egress Window
    • Attic: Dormer, Finished
    • Has fireplace: Yes
    Interior area
    • Total interior livable area: 4,572 sqft

    Property

    Parking
    • Total spaces: 6
    • Parking features: Garage - Attached
    Features
    • Exterior features: Other, Stone, Brick
    Lot
    • Size: 9,147 Square Feet
    Details
    • Parcel number: 0819116010

    Construction

    Type & style
    • Home type: SingleFamily
    Materials
    • Roof: Asphalt
    Condition
    • Year built: 2008

    Utilities & green energy

    • Sewer: Sewer-Public

    Community & HOA

    Location
    • Region: Naperville

    Financial & listing details

    • Price per square foot: $373/sqft
    • Tax assessed value: $433,536
    • Annual tax amount: $26,069

    Price history

    DateEventPrice
    10/7/2020Sold$1,120,000-2.5%$245/sqft
    Source: MRED as distributed by MLS GRID #10824567 Report a problem
    8/25/2020Pending sale$1,149,000$251/sqft
    Source: Keller Williams Infinity #10824567 Report a problem
    8/25/2020Listed for sale$1,149,000$251/sqft
    Source: Keller Williams Infinity #10824567 Report a problem
    8/24/2020Pending sale$1,149,000$251/sqft
    Source: Keller Williams Infinity #10824567 Report a problem
    8/20/2020Listed for sale$1,149,000+14.9%$251/sqft
    Source: Keller Williams Infinity #10824567 Report a problem
    8/17/2010Sold$1,000,000-15%$219/sqft
    Source: MRED as distributed by MLS GRID #07516066 Report a problem
    2/18/2010Listing removed$1,177,000$257/sqft
    Source: Platinum Partners Realtors #07418008 Report a problem
    1/23/2010Listed for sale$1,177,000+9.8%$257/sqft
    Source: Platinum Partners Realtors #07418008 Report a problem
    8/1/2008Sold$1,071,500+177.6%$234/sqft
    Source: Public Record Report a problem
    8/4/2005Sold$386,000$84/sqft
    Source: Public Record Report a problem

    Public tax history

    YearProperty taxesTax assessment
    2024$26,069 +3.5%$433,536 +9.6%
    2023$25,190 -0.1%$395,670
    2022$25,219 +3.7%$395,670 +3.9%
    2021$24,322 +2.1%$380,710 +1.8%
    2020$23,815 +2.9%$373,860 +4.5%
    2019$23,149 -3.1%$357,690 -3%
    2018$23,884 +2%$368,760 +3.5%
    2017$23,427 +1.9%$356,320 +3.8%
    2016$22,984 +0.5%$343,440 +6.2%
    2015$22,881 -0.6%$323,420 +2.6%
    2014$23,011 +1.5%$315,150 -0.2%
    2013$22,663 +9.5%$315,900 +1.9%
    2012$20,691 +1.7%$310,070 -6%
    2011$20,338 -1.2%$329,690 -7.1%
    2010$20,575 +1.4%$354,970 -5%
    2009$20,300 +47.8%$373,620 +302.5%
    2008$13,731 +182.4%$92,830 -1%
    2007$4,862 +3.4%$93,760 +5.9%
    2006$4,703 +3.7%$88,540 +6.7%
    2005$4,534 +6.8%$82,980 +10%
    2004$4,246 +5.1%$75,440 +8.4%
    2003$4,039 +16.8%$69,590 +16.8%
    2002$3,459 +7.6%$59,600 +7.5%
    2001$3,214 +13.8%$55,440 +5.9%
    2000$2,824 $52,350
    Find assessor info on the county website

    Neighborhood: Moser Highlands

    Nearby schools

    GreatSchools rating
    Schools provided by the listing agent
    • Elementary: Highlands Elementary School
    • Middle: Kennedy Junior High School
    • High: Naperville Central High School
    • District: 203

    Source: The MLS. This data may not be complete. We recommend contacting the local school district to confirm school assignments for this home.

    Get a cash offer in 3 minutes
    Find out how much your home could sell for in as little as 3 minutes with a no-obligation cash offer.
    Estimated market value
    $1,703,300
    Get a cash offer in 3 minutes
    Find out how much your home could sell for in as little as 3 minutes with a no-obligation cash offer.
    Estimated market value
    $1,703,300