Updated 3-bed, 2-bath Strafford home with modern upgrades. Features new luxury vinyl plank flooring, updated light fixtures, shiplap accents, and recessed lighting. The living room showcases a wood-detailed ceiling for added character. Kitchen improvements include a fresh backsplash. Outdoor space secured by newly installed wood fencing. Conveniently located within walking distance to Howard Smith Community Park and minutes from Springfield and Interstate 44. Enjoy small-town living with a perfect blend of charm and contemporary updates in a convenient location.
Closed
Price Unknown
706 Wrenwood Street, Strafford, MO 65757
3beds
1,370sqft
Single Family Residence
Built in 1997
0.25 Acres Lot
$234,600 Zestimate®
$--/sqft
$1,638 Estimated rent
Home value
$234,600
$213,000 - $258,000
$1,638/mo
Zestimate® history
Owner options
List your home for rent
$1,638/mo
Rent Zestimate®
Find your next renter with Zillow Rental Manager. Plus, with online applications, you can quickly screen prospective tenants – for free.
$1,638/mo
Rent Zestimate®
Refinance and save
Refinancing to a lower rate could help reduce your monthly payments and save thousands over the life of the loan.
Explore your selling options
Work with a Zillow partner agent
Leverage their expertise and Zillow's premium Showcase listings to get your home seen by more buyers.
Get startedList with your own agent
Get your home in front of millions of buyers by listing it on Zillow.
Learn how to do itSell it yourself
Take full control of how buyers see your home on Zillow by listing For Sale by Owner (FSBO).
List your homeWhat's special
Newly installed wood fencingUpdated light fixturesShiplap accentsFresh backsplashWood-detailed ceilingRecessed lighting
Zillow last checked:
Listing updated:
Listed by:
Nicole M Brown 417-894-0009,
Murney Associates - Primrose,
Helen Gunther 417-894-0007,
Murney Associates - Primrose
Bought with:
Dale R Doolittle, 2003021808
Murney Associates - Primrose
Source: SOMOMLS as distributed by MLS GRID,MLS#: 60294915
Facts & features
Interior
Bedrooms & bathrooms
- Bedrooms: 3
- Bathrooms: 2
- Full bathrooms: 2
Heating
- Central, Fireplace(s), Electric
Cooling
- Central Air, Ceiling Fan(s)
Appliances
- Included: Microwave, Free-Standing Electric Oven
- Laundry: Main Level, W/D Hookup
Features
- Laminate Counters, Granite Counters, Vaulted Ceiling(s), Walk-In Closet(s)
- Flooring: Carpet, Luxury Vinyl, Tile
- Windows: Double Pane Windows
- Has basement: No
- Attic: Pull Down Stairs
- Has fireplace: Yes
- Fireplace features: Living Room
Interior area
- Total structure area: 1,370
- Total interior livable area: 1,370 sqft
- Finished area above ground: 1,370
- Finished area below ground: 0
Property
Parking
- Total spaces: 2
- Parking features: Garage Faces Front
- Attached garage spaces: 2
Features
- Levels: One
- Stories: 1
- Exterior features: Rain Gutters
- Fencing: Privacy,Wood
- Has view: Yes
- View description: City
Lot
- Size: 0.25 Acres
- Features: Landscaped, Level
Details
- Parcel number: 1103104053
Construction
Type & style
- Home type: SingleFamily
- Architectural style: Ranch
- Property subtype: Single Family Residence
Materials
- Vinyl Siding
- Foundation: Poured Concrete
- Roof: Composition
Condition
- Year built: 1997
Utilities & green energy
- Sewer: Public Sewer
- Water: Public
Community & HOA
Community
- Security: Fire Alarm
- Subdivision: Sun Meadows
Location
- Region: Strafford
Financial & listing details
- Tax assessed value: $175,900
- Annual tax amount: $1,713
- Date on market: 5/19/2025
- Listing terms: Cash,VA Loan,FHA,Conventional
- Road surface type: Concrete
Price history
| Date | Event | Price |
|---|---|---|
| 6/13/2025 | Sold | -- |
Source:  SOMOMLS as distributed by MLS GRID #60294915 Report a problem SOMOMLS as distributed by MLS GRID #60294915 Report a problem | ||
| 5/19/2025 | Pending sale | $227,000$166/sqft |
Source: SOMOMLS as distributed by MLS GRID #60294915 Report a problem | ||
| 5/19/2025 | Price change | $227,000+3.2%$166/sqft |
Source: SOMOMLS as distributed by MLS GRID #60294915 Report a problem | ||
| 5/9/2025 | Listing removed | $1,595$1/sqft |
Source: Zillow Rentals Report a problem | ||
| 5/2/2025 | Listed for rent | $1,595-3.3%$1/sqft |
Source: Zillow Rentals Report a problem | ||
| 4/16/2024 | Listing removed | -- |
Source: Zillow Rentals Report a problem | ||
| 4/13/2024 | Listed for rent | $1,650+3.4%$1/sqft |
Source: Zillow Rentals Report a problem | ||
| 2/3/2023 | Listing removed | -- |
Source: Zillow Rentals Report a problem | ||
| 1/25/2023 | Price change | $1,595-5.9%$1/sqft |
Source: Zillow Rentals Report a problem | ||
| 1/4/2023 | Listed for rent | $1,695$1/sqft |
Source: Zillow Rentals Report a problem | ||
| 10/24/2022 | Pending sale | $220,000$161/sqft |
Source: SOMOMLS as distributed by MLS GRID #60230635 Report a problem | ||
| 10/22/2022 | Listed for sale | $220,000+54%$161/sqft |
Source: SOMOMLS as distributed by MLS GRID #60230635 Report a problem | ||
| 1/3/2020 | Sold | -- |
Source: Agent Provided Report a problem | ||
| 11/19/2019 | Pending sale | $142,900$104/sqft |
Source: AMAX Real Estate #60150806 Report a problem | ||
| 10/31/2019 | Price change | $142,900-1.4%$104/sqft |
Source: AMAX Real Estate #60150806 Report a problem | ||
| 10/13/2019 | Price change | $144,900-0.7%$106/sqft |
Source: Owner Report a problem | ||
| 10/4/2019 | Listed for sale | $145,900+6.1%$106/sqft |
Source: Owner Report a problem | ||
| 4/26/2019 | Sold | -- |
Source: Agent Provided Report a problem | ||
| 3/29/2019 | Pending sale | $137,500$100/sqft |
Source: The Realty.Group, LLC #60131957 Report a problem | ||
| 3/21/2019 | Listed for sale | $137,500$100/sqft |
Source: The Realty.Group, LLC #60131957 Report a problem | ||
Public tax history
| Year | Property taxes | Tax assessment |
|---|---|---|
| 2025 | $1,894 +10.6% | $33,430 +13.1% |
| 2024 | $1,713 -0.1% | $29,560 |
| 2023 | $1,715 +24.1% | $29,560 +19.4% |
| 2022 | $1,382 +6.5% | $24,760 |
| 2021 | $1,298 +17.1% | $24,760 +18.9% |
| 2020 | $1,108 +15.2% | $20,820 +15.9% |
| 2018 | $962 +1.3% | $17,970 |
| 2017 | $950 | $17,970 |
| 2016 | $950 | $17,970 |
| 2015 | $950 +0.2% | $17,970 +6.3% |
| 2014 | $948 | $16,910 -5.3% |
| 2012 | -- | $17,860 |
| 2011 | -- | $17,860 +11.6% |
| 2010 | -- | $16,000 -4% |
| 2006 | $765 | $16,670 |
| 2005 | $765 -0.2% | $16,670 +4.6% |
| 2004 | $767 +0.3% | $15,940 |
| 2003 | $765 +1.6% | $15,940 |
| 2002 | $753 -3.6% | $15,940 |
| 2001 | $781 | $15,940 |
Find assessor info on the county website
Neighborhood: 65757
Nearby homes
- $249,2003 bd2 ba1.5k sqft708 S Wrenwood St, Strafford, MO 65757Off Market
- $233,0003 bd2 ba1.2k sqft704 S Wrenwood St, Strafford, MO 65757Off Market
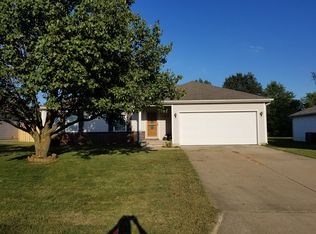
- $226,6003 bd2 ba1.3k sqft808 S Sunmeadow Dr, Strafford, MO 65757Off Market
- $247,1003 bd2 ba1.5k sqft800 S Wrenwood St, Strafford, MO 65757Off Market
- $245,1003 bd2 ba1.4k sqft702 S Wrenwood St, Strafford, MO 65757Off Market
- $232,5003 bd2 ba1.2k sqft705 S Wrenwood St, Strafford, MO 65757Off Market
- $235,2003 bd2 ba1.3k sqft806 S Sunmeadow Dr, Strafford, MO 65757Off Market
- $246,4003 bd2 ba1.5k sqft802 S Wrenwood St, Strafford, MO 65757Off Market
Nearby schools
GreatSchools rating
- NACogdill Early Childhood CenterGrades: PK-KDistance: 1 mi
- 7/10Strafford Middle SchoolGrades: 5-8Distance: 1.1 mi
- 10/10Strafford High SchoolGrades: 9-12Distance: 1 mi
Schools provided by the listing agent
- Elementary: Strafford
- Middle: Strafford
- High: Strafford
Source: SOMOMLS as distributed by MLS GRID. This data may not be complete. We recommend contacting the local school district to confirm school assignments for this home.
Sell for more on Zillow
Get a Zillow Showcase℠ listing at no additional cost and you could sell for .
$234,600
2% more
+$4,692
With Zillow Showcase(estimated)
$239,292
- Missouri
- Greene County
- Strafford
- 65757
- 706 Wrenwood Street
Nearby cities
Nearby zip codes
Other Strafford Topics
