Skip main navigation
Active
  • Listed by: Spinoza Real Estate • Tito Espinoza
    Price cut: $10K (4/29)
    $365,000

    706 Nuthatch Drive, College Place, WA 99324

    2beds
    1,092sqft
    : 
    Loading
    Get pre-qualified
    Single Family Residence
    Built in 2012
    4,443 Square Feet Lot
    $362,700 Zestimate®
    $334/sqft
    $226/mo HOA

    What's special

    Attached garagePicturesque viewSecluded cul-de-sacBeautifully maintained green spacesPeaceful ponds
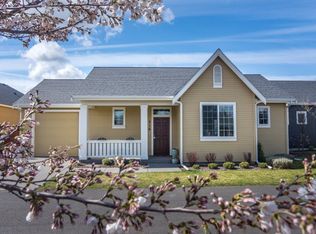
    Welcome to this charming home in one of College Place’s most desirable neighborhoods! Enjoy a serene setting with walking paths, peaceful ponds, and beautifully maintained green spaces right outside your door. This home sits directly across from a private community green area in a secluded Cul-de-sac, offering extra privacy and a picturesque view. Inside, you’ll find comfortable open flow concept living area with large windows allowing plenty of sunlight. One level spaces designed for easy living. Enjoy extra storage or parking with an attached garage. The neighborhood’s quiet, upscale atmosphere makes it a wonderful place to unwind and call home. May be used as a first time home purchase, investment or mid-term rental. Come see why this community is so special!
    172 days
    |
    232
    |
    8
    |

    Zillow last checked:

    Listing updated:

    Listed by:

    Tito Espinoza,

    Spinoza Real Estate

    Source: NWMLS as distributed by MLS GRID,MLS#: 2450971MLS Logo

    Loading...

      Facts & features

      Interior

      Bedrooms & bathrooms
      • Bedrooms: 2
      • Bathrooms: 1
      • Full bathrooms: 1
      • Main level bathrooms: 1
      • Main level bedrooms: 2
      Bedroom
      • Level: Main
      Bedroom
      • Level: Main
      Bathroom full
      • Level: Main
      Kitchen with eating space
      • Level: Main
      Living room
      • Level: Main
      Heating
      • Heat Pump, Electric, Natural Gas
      Cooling
      • Has cooling: Yes
      Appliances
      • Included: Dishwasher, Refrigerator, Stove(s)/Range(s), Dishwasher(s), Refrigerator(s)
      Features
      • Basement: None
      • Has fireplace: No
      Interior area
      • Total structure area: 1,092
      • Total interior livable area: 1,092 sqft
      Video & virtual tour

      Property

      Parking
      • Total spaces: 2
      • Parking features: Attached Garage
      • Has attached garage: Yes
      • Covered spaces: 2
      Features
      • Levels: One
      • Stories: 1
      Lot
      • Size: 4,443 Square Feet
      • Features: Cul-De-Sac
      Details
      • Parcel number: 350736040030
      • Zoning description: Jurisdiction: City
      • Special conditions: Standard

      Construction

      Type & style
      • Home type: SingleFamily
      • Architectural style: 1 Story
      • Property subtype: Single Family Residence
      Materials
      • Wood Products
      • Foundation: Poured Concrete
      • Roof: Composition
      Condition
      • Year built: 2012
      • Major remodel year: 2012

      Utilities & green energy

      • Electric: Company: Pacific Power
      • Sewer: Available, Company: City of College Place
      • Water: Public, Company: City of College Place
      • Utilities for property: Spectrum

      Community & HOA

      Community
      • Features: CCRs
      • Subdivision: College Place
      HOA
      • Services included: Maintenance Grounds, Road Maintenance, Sewer, Snow Removal, Water
      • HOA fee: $226 monthly
      Location
      • Region: College Place

      Financial & listing details

      • Price per square foot: $334/sqft
      • Tax assessed value: $330,220
      • Annual tax amount: $3,442
      • Date on market: 1/21/2026
      • Cumulative days on market: 173 days
      • Listing terms: Conventional,FHA,VA Loan
      • Inclusions: Dishwasher(s), Refrigerator(s), Stove(s)/Range(s)

        Estimated market value

        $362,700

        $345,000 - $381,000

        $1,596/mo

        Price history

        DateEventPrice
        4/29/2026Price change$365,000-2.7%$334/sqft
        Source: NWMLS as distributed by MLS GRID #2450971 Report a problem
        3/6/2026Price change$375,000-2.6%$343/sqft
        Source: NWMLS as distributed by MLS GRID #2450971 Report a problem
        1/22/2026Listed for sale$385,000+95.4%$353/sqft
        Source: NWMLS as distributed by MLS GRID #2450971 Report a problem
        5/29/2015Sold$197,000+18.7%$180/sqft
        Source: NWMLS as distributed by MLS GRID #1706694 Report a problem
        5/29/2012Sold$165,900$152/sqft
        Source: Public Record Report a problem

        Public tax history

        YearProperty taxesTax assessment
        2024$3,442 +2.5%$330,220
        2023$3,358 +9.7%$330,220 +14.8%
        2022$3,062 +9.7%$287,680 +20.6%
        2021$2,791 -3.6%$238,600 +9.8%
        2020$2,894 +0.8%$217,260
        2019$2,872 $217,260 +4.3%
        2018$2,872 +9%$208,340 +8.4%
        2017$2,634 +3.9%$192,130
        2016$2,535 -4.4%$192,130
        2015$2,652 $192,130 +20.3%
        2014$2,652 +19.2%$159,700
        2013$2,225 $159,700 +3448.9%
        2010-- $4,500
        Find assessor info on the county website

        Monthly payment

        Est. payment

        Payment breakdown

        Explore the cost of this home by adjusting the details. Changes won't be saved.
        All calculations are estimates and provided by Zillow, Inc. for informational purposes only. Actual amounts may vary.
        HOA fees may include property taxes on listings classified as Co-Ops. Contact the listing agent and/or owner for fee details.
        Mortgage interest rates are dependent on a number of factors, including credit score, down payment, and repayment length. Interest rate data provided by Zillow Group Marketplace, Inc. as of 1/1/1970 from various mortgage lenders with which we have lead or other similar arrangements; the Estimated Payment is an average of those rates.
        See how much you could borrow to make a competitive offer.

        Climate risks

        Neighborhood: 99324

        Getting around

        24 / 100
        Car-Dependent
        42 / 100
        Somewhat Bikeable

        Nearby schools

        GreatSchools rating
        Schools provided by the listing agent
        • Elementary: Davis Elem
        • Middle: John Sager Mid
        • High: College Place High School

        Source: NWMLS as distributed by MLS GRID. This data may not be complete. We recommend contacting the local school district to confirm school assignments for this home.

        A local agent can set up tours, give advice and negotiate with sellers.

        Browse local experts

        Similar homes