Welcome to this inviting home featuring a charming front porch perfect for morning coffee. Step inside to an open great room that seamlessly connects to a spacious kitchen equipped with an island and extended bar top, ideal for gatherings. The covered patio expands your living space outdoors, while the flexible room adapts to your lifestyle needs. The primary bedroom offers a large walk-in closet for ample storage. With three bedrooms in total, this home provides comfortable space for family and guests. Experience thoughtful design and functional living in every corner.
New construction
$295,762
706 Saint Lawrence Dr, Seagoville, TX 75159
3beds
1,838sqft
Single Family Residence
Built in 2026
5,967 Square Feet Lot
$-- Zestimate®
$161/sqft
$35/mo HOA
What's special
Open great room
- 2 days |
- 10 |
- 1 |
Zillow last checked:
Listing updated:
Listed by:
Jordan Davis 0632691 972-599-7000,
Keller Williams Legacy 972-599-7000
Source: NTREIS,MLS#: 21369095
Facts & features
Interior
Bedrooms & bathrooms
- Bedrooms: 3
- Bathrooms: 2
- Full bathrooms: 2
Primary bedroom
- Features: Dual Sinks, En Suite Bathroom, Linen Closet, Walk-In Closet(s)
- Level: First
- Dimensions: 0 x 0
Living room
- Level: First
- Dimensions: 0 x 0
Heating
- Central, Electric
Cooling
- Central Air, Electric
Appliances
- Included: Dishwasher, Electric Range, Disposal, Microwave, Vented Exhaust Fan
- Laundry: Washer Hookup, Dryer Hookup
Features
- Decorative/Designer Lighting Fixtures, Eat-in Kitchen, High Speed Internet, Kitchen Island, Open Floorplan, Pantry, Cable TV, Walk-In Closet(s)
- Flooring: Carpet, Ceramic Tile, Luxury Vinyl Plank
- Has basement: No
- Has fireplace: No
Interior area
- Total interior livable area: 1,838 sqft
Property
Parking
- Total spaces: 2
- Parking features: Garage Faces Front
- Attached garage spaces: 2
Features
- Levels: One
- Stories: 1
- Patio & porch: Covered
- Exterior features: Lighting
- Pool features: None
- Fencing: Wood
Lot
- Size: 5,967 Square Feet
- Features: Landscaped, Subdivision
Details
- Parcel number: 500104700C0160000
Construction
Type & style
- Home type: SingleFamily
- Architectural style: Traditional,Detached
- Property subtype: Single Family Residence
Materials
- Brick
- Foundation: Slab
- Roof: Composition
Condition
- Under Construction
- New construction: Yes
- Year built: 2026
Utilities & green energy
- Sewer: Public Sewer
- Water: Public
- Utilities for property: Sewer Available, Water Available, Cable Available
Green energy
- Energy efficient items: Appliances, Windows
Community & HOA
Community
- Security: Carbon Monoxide Detector(s), Smoke Detector(s)
- Subdivision: Cottonwood Crk
HOA
- Has HOA: Yes
- Services included: Association Management
- HOA fee: $420 annually
- HOA name: Proper Hoa Management
- HOA phone: 214-378-1112
Location
- Region: Seagoville
Financial & listing details
- Price per square foot: $161/sqft
- Annual tax amount: $1,079
- Date on market: 8/25/2026
- Listing terms: Cash,Conventional,FHA,VA Loan
- Exclusions: minerals
Estimated market value
Not available
Estimated sales range
Not available
Not available
Price history
| Date | Event | Price |
|---|---|---|
| 8/25/2026 | Listed for sale | $295,762$161/sqft |
Source: NTREIS #21369095 Report a problem | ||
Public tax history
Tax history is unavailable.
Monthly payment
Est. payment
Payment breakdown
Explore the cost of this home by adjusting the details. Changes won't be saved.Climate risks
Neighborhood: 75159
Nearby schools
GreatSchools rating
- 10/10Central Elementary SchoolGrades: PK-5Distance: 0.5 mi
- 5/10Seagoville Middle SchoolGrades: 6-8Distance: 2.7 mi
- 3/10Seagoville High SchoolGrades: 9-12Distance: 2.6 mi
Schools provided by the listing agent
- Elementary: Central
- Middle: Seagoville
- High: Seagoville
- District: Dallas ISD
Source: NTREIS. This data may not be complete. We recommend contacting the local school district to confirm school assignments for this home.
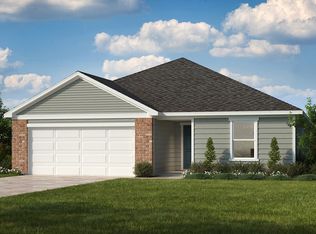
- $285,3213 bd2 ba1.6k sqft704 Saint Lawrence Dr, Seagoville, TX 75159New Construction
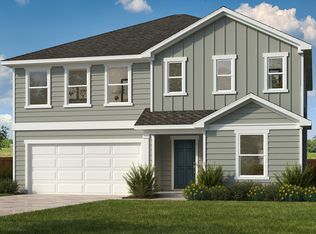
- $344,5043 bd3 ba2.4k sqft703 Alvarado Dr, Seagoville, TX 75159New Construction
- $--4 bd3 ba2.5k sqft719 Saint Lawrence Dr, Seagoville, TX 75159Sold

- $--4 bd2 ba2k sqft717 Saint Lawrence Dr, Seagoville, TX 75159Sold

- $--4 bd2 ba2k sqft715 Saint Lawrence Dr, Seagoville, TX 75159Sold
- $--4 bd2 ba2k sqft713 Saint Lawrence Dr, Seagoville, TX 75159Sold
- $349,8714 bd3 ba2.5k sqft711 Saint Lawrence Dr, Seagoville, TX 75159New Construction
- $220,9003 bd2 ba1.4k sqft826 Tiffany St, Seagoville, TX 75159Off Market
A local agent can set up tours, give advice and negotiate with sellers.
Similar homes
- $303,1313 bd2 ba2k sqft1512 Burton Dr, Seagoville, TX 75159New Construction
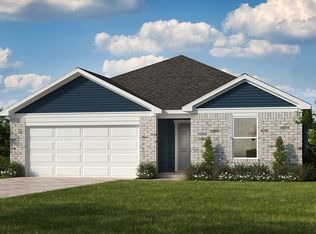 MLS ID #21367902, Jordan Davis. NTREIS
 - $285,3213 bd2 ba1.6k sqft704 Saint Lawrence Dr, Seagoville, TX 75159New ConstructionMLS ID #21368029, Jordan Davis. NTREIS
- $307,9563 bd2 ba2k sqft1520 Newsted Dr, Seagoville, TX 75159New Construction
 MLS ID #21295457, Jordan Davis. NTREIS
 - $305,1074 bd3 ba2k sqft2116 Santa Anita St, Seagoville, TX 75159New Construction
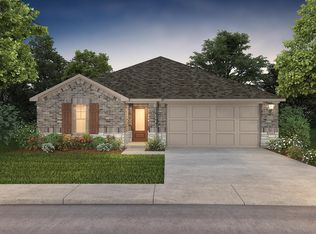 MLS ID #21340322, Patrick Mcgrath. NTREIS
 - $308,3074 bd3 ba2k sqft2130 Santa Anita St, Seagoville, TX 75159New ConstructionMLS ID #21346529, Patrick Mcgrath. NTREIS
- $310,3074 bd3 ba2k sqft2122 Santa Anita St, Seagoville, TX 75159New ConstructionMLS ID #21346520, Patrick Mcgrath. NTREIS
- $315,0074 bd3 ba2k sqft2108 Santa Anita St, Seagoville, TX 75159New ConstructionNTREIS
- $314,5204 bd3 ba2k sqft2025 Homestretch Dr, Seagoville, TX 75159New ConstructionNTREIS
- $330,3204 bd3 ba2k sqft2138 Longchamp Ln, Seagoville, TX 75159New ConstructionMLS ID #21353318, Patrick Mcgrath. NTREIS
- from $306,9904 bd2 ba1.6k sqftCOVINGTON Plan, Middlefield Village, Dallas, TX 75253New ConstructionCentury Communities
- $296,9994 bd2 ba2k sqft1507 Treetop Trl, Crandall, TX 75114New ConstructionNTREIS
- $296,9994 bd2 ba2k sqft2240 Starstruck Ct, Crandall, TX 75114New ConstructionNTREIS
- $288,9993 bd2 ba1.8k sqft122 Little Fox Way, Balch Springs, TX 75181New ConstructionMLS ID #21299681, Jared Turner. NTREIS
- $299,9994 bd2 ba2k sqft2237 Starstruck Ct, Crandall, TX 75114New ConstructionNTREIS
- $285,9994 bd2 ba1.9k sqft1505 Balsam Ln, Crandall, TX 75114New ConstructionMLS ID #21346788, Jared Turner. NTREIS
- $294,7674 bd2 ba1.6k sqft3621 Straw Ln, Heartland, TX 75114New ConstructionCoventry Homes
- $289,9994 bd2 ba1.9k sqft2241 Starstruck Ct, Crandall, TX 75114New ConstructionNTREIS
- from $306,9904 bd2 ba1.8k sqftJUSTIN Plan, Crane Crossing, Crandall, TX 75114New ConstructionDR Horton
- $266,9993 bd2 ba1.6k sqft2605 Bartlett St, Crandall, TX 75114New ConstructionNTREIS
- from $318,9903 bd2 ba2k sqftANDREWS Plan, Boardwalk, Lancaster, TX 75134New ConstructionDR Horton
