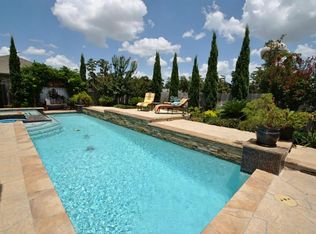
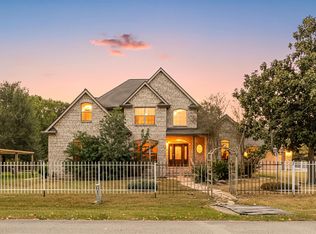
This beautifully designed home features an open concept layout with designer finishes, a stunning chef's kitchen with quartz countertops and a large island, and elegant living spaces perfect for everyday living and entertaining. Step outside to your own backyard oasis complete with a sparkling pool and spa, built-in fire pit, Traeger grill, and lush landscaping creating the perfect setting to relax or host family and friends. Full house Halo H2 Water filtration system installed May 2023. This home is truly turn key offering luxury, comfort, and an exceptional lifestyle in one of Spring's most desirable neighborhoods. All info per Seller.
Pending
Price cut: $6K (8/20)
$509,000
706 Santa Elena Cyn, Spring, TX 77388
4beds
3,282sqft
Single Family Residence
Built in 2010
8,725 Square Feet Lot
$507,800 Zestimate®
$155/sqft
$80/mo HOA
What's special
Sparkling pool and spaDesigner finishesBackyard oasisBuilt-in fire pitTraeger grillQuartz countertopsElegant living spaces
- 18 days
- 125
- 14
Likely to sell faster than
Zillow last checked:
Listing updated:
Listed by:
Matthew Shelton TREC #0755231 360-224-0269,
Greenwood King Properties - Heights Office
Source: HAR,MLS#: 16222722
Facts & features
Interior
Bedrooms & bathrooms
- Bedrooms: 4
- Bathrooms: 4
- Full bathrooms: 3
- 1/2 bathrooms: 1
Primary bedroom
- Level: First
- Area: 255
- Dimensions: 17x15
Bedroom
- Level: Second
- Area: 144
- Dimensions: 12x12
Bedroom
- Level: Second
- Area: 156
- Dimensions: 13x12
Bedroom
- Level: Second
- Area: 143
- Dimensions: 13x11
Other
- Level: First
- Area: 143
- Dimensions: 13x11
Breakfast
- Level: First
- Area: 88
- Dimensions: 11x8
Dining room
- Level: First
- Area: 143
- Dimensions: 13x11
Family room
- Level: Second
- Area: 255
- Dimensions: 17x15
Kitchen
- Level: First
- Area: 209
- Dimensions: 19x11
Living room
- Level: First
- Area: 342
- Dimensions: 19x18
Heating
- Natural Gas
Cooling
- Ceiling Fan(s), Electric
Appliances
- Included: Water Heater, Disposal, Ice Maker, Wine Refrigerator, Double Oven, Electric Oven, Microwave, Gas Cooktop, Dishwasher
- Laundry: Electric Dryer Hookup, Washer Hookup
Features
- Formal Entry/Foyer, High Ceilings, Prewired for Alarm System, Vaulted Ceiling, En-Suite Bath, Primary Bed - 1st Floor, Sitting Area, Walk-In Closet(s)
- Flooring: Carpet, Tile
- Number of fireplaces: 1
- Fireplace features: Gas Log
Interior area
- Total structure area: 3,282
- Total interior livable area: 3,282 sqft
Property
Parking
- Total spaces: 2
- Parking features: Attached, Garage Door Opener
- Attached garage spaces: 2
Features
- Stories: 2
- Patio & porch: Covered
- Exterior features: Outdoor Kitchen, Sprinkler System
- Has private pool: Yes
- Pool features: In Ground, Pool/Spa Combo
- Has spa: Yes
- Spa features: Spa/Hot Tub
- Fencing: Back Yard
Lot
- Size: 8,725 Square Feet
- Features: Corner Lot, Subdivided, 0 Up To 1/4 Acre
Details
- Additional structures: Shed(s)
- Parcel number: 1281530020008
Construction
Type & style
- Home type: SingleFamily
- Architectural style: Traditional
- Property subtype: Single Family Residence
Materials
- Brick, Stone
- Foundation: Slab
- Roof: Composition
Condition
- New construction: No
- Year built: 2010
Utilities & green energy
- Water: Water District
Green energy
- Energy efficient items: Attic Vents, Thermostat
Community & HOA
Community
- Security: Prewired for Alarm System
- Subdivision: Cypress Forest Lakes
HOA
- Has HOA: Yes
- HOA fee: $960 annually
Location
- Region: Spring
Financial & listing details
- Price per square foot: $155/sqft
- Tax assessed value: $381,227
- Annual tax amount: $8,406
- Date on market: 9/10/2026
- Listing terms: Cash,Conventional,FHA,VA Loan
- Exclusions: See Attached List In Mls
- Ownership: Full Ownership
Estimated market value
$507,800
$482,000 - $533,000
$4,069/mo
Price history
| Date | Event | Price |
|---|---|---|
| 9/15/2026 | Pending sale | $509,000$155/sqft |
Source:  HAR #16222722 Report a problem HAR #16222722 Report a problem | ||
| 8/20/2026 | Price change | $509,000-1.2%$155/sqft |
Source: HAR #14934778 Report a problem | ||
| 7/30/2026 | Listed for sale | $515,000+3%$157/sqft |
Source: HAR #14934778 Report a problem | ||
| 9/19/2022 | Listing removed | -- |
Source:  RE/MAX International Report a problem RE/MAX International Report a problem | ||
| 8/8/2022 | Pending sale | $500,000$152/sqft |
Source: RE/MAX International #98732711 Report a problem | ||
| 8/8/2022 | Listing removed | -- |
Source: RE/MAX International Report a problem | ||
| 7/16/2022 | Pending sale | $500,000$152/sqft |
Source: HAR #98732711 Report a problem | ||
| 7/15/2022 | Price change | $500,000-4.8%$152/sqft |
Source: HAR #98732711 Report a problem | ||
| 7/6/2022 | Price change | $525,000-4.5%$160/sqft |
Source: RE/MAX International #98732711 Report a problem | ||
| 6/23/2022 | Price change | $550,000+4.8%$168/sqft |
Source: RE/MAX International #5274503 Report a problem | ||
| 6/23/2022 | Price change | $525,000-4.5%$160/sqft |
Source: HAR #98732711 Report a problem | ||
| 6/2/2022 | Listed for sale | $550,000+37.5%$168/sqft |
Source: HAR #5274503 Report a problem | ||
| 1/17/2016 | Listing removed | $399,900$122/sqft |
Source: Keller Williams Realty The Woodlands #19555144 Report a problem | ||
| 9/5/2015 | Listed for sale | $399,900$122/sqft |
Source: Keller Williams Realty The Woodlands #19555144 Report a problem | ||
Public tax history
| Year | Property taxes | Tax assessment |
|---|---|---|
| 2025 | $5,238 -8.6% | $381,227 -2.3% |
| 2024 | $5,729 -13.5% | $390,283 -14.7% |
| 2023 | $6,625 +11.2% | $457,276 +16.6% |
| 2022 | $5,959 | $392,165 +19.5% |
| 2021 | -- | $328,135 +15.9% |
| 2020 | $5,497 +164.7% | $283,129 |
| 2019 | $2,076 -72.5% | $283,129 -4.1% |
| 2018 | $7,552 | $295,300 -5.8% |
| 2017 | $7,552 -6.6% | $313,462 -6.1% |
| 2016 | $8,087 +4.8% | $334,000 -2.5% |
| 2015 | $7,717 | $342,688 +2% |
| 2014 | $7,717 | $336,000 +16% |
| 2013 | -- | $289,559 +9.8% |
| 2012 | -- | $263,768 -9.1% |
| 2011 | -- | $290,083 |
Find assessor info on the county website
Monthly payment
Est. payment
Payment breakdown
Explore the cost of this home by adjusting the details. Changes won't be saved.Climate risks
Neighborhood: Cypress Forest
Nearby schools
Schools provided by the listing agent
- Elementary: Lemm Elementary School
- Middle: Strack Intermediate School
- High: Klein Collins High School
Source: HAR. This data may not be complete. We recommend contacting the local school district to confirm school assignments for this home.
- $387,9003 bd2 ba2.8k sqft702 Santa Elena Cyn, Spring, TX 77388Off Market
- $480,4004 bd3 ba2.8k sqft19010 Santa Elena Canyon Ct, Spring, TX 77388Off Market
- $405,0004 bd3 ba2.9k sqft634 Santa Elena Cyn, Spring, TX 77388Off Market
- $439,6004 bd4 ba3.4k sqft19003 Santa Elena Canyon Ct, Spring, TX 77388Off Market
Similar homes
- $465,0004 bd4 ba3.5k sqft2506 Barclay Lake Ln, Spring, TX 77388For Sale
 MLS ID #37979101, Ercilia Juarez, eXp Realty LLC. HAR
 - $482,0004 bd3 ba2.5k sqft20407 Sagecombe Ct, Spring, TX 77388For Sale
 MLS ID #75029498, Bre Garbe, HomeSmart. HAR
 - $559,9004 bd4 ba4.1k sqft4315 Sanctuary Halls, Spring, TX 77388For Sale
 MLS ID #19732450, Laura Bello, RE/MAX Partners. HAR
 - $470,0005 bd4 ba2.9k sqft21427 Tophill Dr, Spring, TX 77388For Sale
 MLS ID #61999078, Minh Hoang, Keller Williams Signature. HAR
