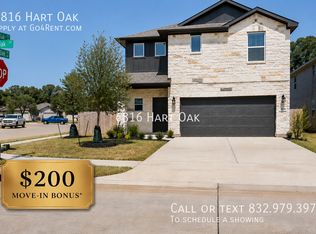
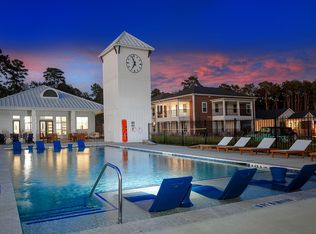
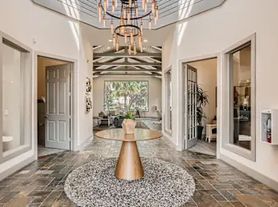
Two bedrooms down, including the primary suite, give this 2021 Highland Homes build in Grand Central Park a flexible layout. The Conroe home offers 5 bedrooms, 3 full baths and approximately 2,650 sq ft, with high ceilings and an open, light-filled floor plan. The kitchen opens to the family room and features quartz counters, an island with breakfast bar, a gas cooktop, pantry and pots-and-pans drawers, and the refrigerator is included. The primary bath has double sinks, a soaking tub and a separate shower. Upstairs, a 20x12 game room joins three more bedrooms. Vinyl plank, tile and carpet flooring. This Energy Star qualified home includes Low-E windows and high-efficiency HVAC. Outside, a fenced backyard with patio and sprinkler system and a 2-car garage. Grand Central Park amenities include the Lake House, pools, lakes, dog parks, a fitness center, pickleball and miles of parks and trails, just minutes from The Woodlands, shopping, dining and I-45. Zoned to Conroe ISD.
Copyright notice - Data provided by HAR.com 2022 - All information provided should be independently verified.
House for rent
Singlefamily
Available now
Air conditioner, electric
2 Attached garage spaces parking
Natural gas
What's special
High ceilingsOpen light-filled floor planLow-e windowsQuartz countersFlexible layoutSoaking tubHigh-efficiency hvac
- 29 days |
- -- |
- -- |
Zillow last checked:
Listing updated:
Travel times

Let’s turn your rent into credit progress
Build credit history with every on-time payment and get credit for the payment you’re already making.
Facts & features
Interior
Bedrooms & bathrooms
- Bedrooms: 5
- Bathrooms: 3
- Full bathrooms: 3
Heating
- Natural Gas
Cooling
- Air Conditioner, Electric
Appliances
- Included: Dishwasher, Electric Oven, Energy Star Qualified Appliances, Garbage Disposal, Microwave Oven, Refrigerator, Stove
Features
- 2 Bedrooms Down, Ceiling Fan(s), En-Suite Bath, Formal Entry/Foyer, High Ceilings, Prewired for Alarm System, Primary Bed - 1st Floor, Walk-In Closet(s)
- Flooring: Carpet, Tile, Vinyl
Interior area
- Total interior livable area: 2,650 sqft
Property
Parking
- Total spaces: 2
- Parking features: Attached, Driveway, Garage, Open
- Has attached garage: Yes
- Has uncovered spaces: Yes
- Details: Contact manager
Features
- Stories: 2
- Exterior features: 0 Up To 1/4 Acre, 2 Bedrooms Down, Basketball Court, En-Suite Bath, Formal Entry/Foyer, Pickleball Court, Playground, Pond, Primary Bed - 1 St Floor, Sprinkler System, Trail(s), Trash Pick Up
- Has private pool: Yes
- Pool features: Pool
Lot
- Features: Back Yard, Subdivided
Details
- Additional structures: Garage(s)
- Parcel number: 53752012100
Construction
Type & style
- Home type: SingleFamily
- Architectural style: Traditional
- Property subtype: SingleFamily
Condition
- Year built: 2021
Community & HOA
Community
- Features: Clubhouse, Fitness Center, Park, Playground, Pool
- Security: Prewired, Security System
HOA
- Amenities included: Basketball Court, Clubhouse, Dog Park, Fitness Center, Party Room
Location
- Region: Conroe
Financial & listing details
- Lease term: Long Term,12 Months
Nearby apartments for rent

Price history
| Date | Event | Price |
|---|---|---|
| 10/7/2026 | Price change | $2,995-4.9%$1/sqft |
Source:  HAR #96897156 Report a problem HAR #96897156 Report a problem | ||
| 9/19/2026 | Price change | $3,150-4.5%$1/sqft |
Source: HAR #96897156 Report a problem | ||
| 9/10/2026 | Listed for rent | $3,300$1/sqft |
Source: HAR #96897156 Report a problem | ||
| 9/10/2026 | Listing removed | $3,300$1/sqft |
Source: HAR #67517539 Report a problem | ||
| 8/22/2026 | Price change | $3,300-5.7%$1/sqft |
Source: HAR #67517539 Report a problem | ||
| 8/18/2026 | Listed for rent | $3,500$1/sqft |
Source: HAR #67517539 Report a problem | ||