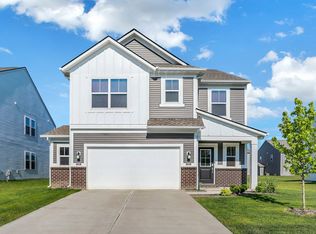
Lennar's popular Kensington community has a terrific 4 bed 2.5 bath available for you now. With a loft, a fenced in yard and a playset this one is surely to be just what you are looking for? Why build, when you can grab this gorgeous Broadmoor now! Enter into the spacious entryway leading you to a nice sized great room, dining room, and a kitchen to die for! Cabinets are colored in soft gray, complimenting with solid surface quartz counter tops. There is enough workspace in the kitchen for everyone to chip in! Upstairs you will find 4 fabulous bedrooms and a loft space for extra entertaining area, or a place for the kiddos and fido to hang. Grab this one now, it is a great time to purchase.
Sold
Zillow last checked:
Listing updated:
Bought with:
Gina Stalcup
eXp Realty, LLC
Source: MIBOR as distributed by MLS GRID,MLS#: 21995815
Price history
| Date | Event | Price |
|---|---|---|
| 10/21/2024 | Sold | $300,000-3.1%$150/sqft |
Source:  MIBOR as distributed by MLS GRID #21995815 Report a problem MIBOR as distributed by MLS GRID #21995815 Report a problem | ||
| 9/25/2024 | Pending sale | $309,500$154/sqft |
Source: MIBOR as distributed by MLS GRID #21995815 Report a problem | ||
| 9/23/2024 | Price change | $309,500-1.7%$154/sqft |
Source: MIBOR as distributed by MLS GRID #21995815 Report a problem | ||
| 9/13/2024 | Price change | $315,000-0.8%$157/sqft |
Source: MIBOR as distributed by MLS GRID #21995815 Report a problem | ||
| 8/27/2024 | Price change | $317,500-0.8%$158/sqft |
Source: MIBOR as distributed by MLS GRID #21995815 Report a problem | ||
| 8/12/2024 | Listed for sale | $320,000+3.2%$160/sqft |
Source: MIBOR as distributed by MLS GRID #21995815 Report a problem | ||
| 1/11/2023 | Sold | $309,995$155/sqft |
Source: MIBOR as distributed by MLS GRID #21887028 Report a problem | ||
| 11/21/2022 | Pending sale | $309,995$155/sqft |
Source: MIBOR as distributed by MLS GRID #21887028 Report a problem | ||
| 11/15/2022 | Price change | $309,995-3.1%$155/sqft |
Source: MIBOR as distributed by MLS GRID #21887028 Report a problem | ||
| 10/26/2022 | Price change | $319,995-1.5%$160/sqft |
Source: MIBOR as distributed by MLS GRID #21887028 Report a problem | ||
| 10/12/2022 | Price change | $324,995-1.5%$162/sqft |
Source: MIBOR as distributed by MLS GRID #21887028 Report a problem | ||
| 10/5/2022 | Listed for sale | $329,995$165/sqft |
Source:  Lennar Homes Report a problem Lennar Homes Report a problem | ||
Get a cash offer in 3 minutes
Find out how much your home could sell for in as little as 3 minutes with a no-obligation cash offer.
Estimated market value
$318,400
