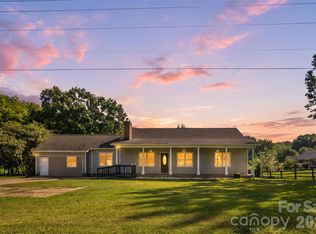
Welcome home to this spacious 4-bedroom home offering approximately 2,429 square feet in established Scotch Meadows. A welcoming front porch and brick-accented exterior create great curb appeal, while the tree-lined backyard backs to the community retention pond rather than another home. Inside, the main level features a separate Study and Dining Room along with an open Kitchen, Nook and Great Room. Upstairs, the Primary Suite is joined by three additional bedrooms, a full bath, laundry and versatile Game Room. Refrigerator, washer and dryer convey, adding to the move-in-ready convenience. A 2-car garage provides plenty of parking and storage. Enjoy an established, fully built-out neighborhood with convenient access to Monroe's shopping, dining and entertainment. Seller also to provide up to $700 in SPCC for a 1-year warranty.
Active
$364,900
706 Scotch Meadows Loop, Monroe, NC 28110
4beds
2,430sqft
Single Family Residence
Built in 2023
0.14 Acres Lot
$362,400 Zestimate®
$150/sqft
$33/mo HOA
What's special
Welcoming front porchBrick-accented exteriorVersatile game roomOpen kitchenTree-lined backyardPrimary suiteGreat room
- 1 day
- 50
- 12
Zillow last checked:
Listing updated:
Listed by:
Kaylee Wilson kwilson@tlsrealtyllc.com,
TLS Realty LLC
Source: Canopy MLS as distributed by MLS GRID,MLS#: 4430278
Facts & features
Interior
Bedrooms & bathrooms
- Bedrooms: 4
- Bathrooms: 3
- Full bathrooms: 2
- 1/2 bathrooms: 1
Primary bedroom
- Level: Upper
Bedroom s
- Level: Upper
Bedroom s
- Level: Upper
Bedroom s
- Level: Upper
Bathroom half
- Level: Main
Bathroom full
- Level: Upper
Bathroom full
- Level: Upper
Bonus room
- Level: Upper
Dining room
- Level: Main
Great room
- Level: Main
Laundry
- Level: Upper
Study
- Level: Main
Heating
- Electric, Heat Pump
Cooling
- Central Air, Electric
Appliances
- Included: Dishwasher, Electric Range, Microwave, Washer/Dryer
- Laundry: Electric Dryer Hookup, Laundry Room, Upper Level, Washer Hookup
Features
- Kitchen Island, Open Floorplan, Walk-In Closet(s)
- Has basement: No
Interior area
- Total structure area: 2,430
- Total interior livable area: 2,430 sqft
- Finished area above ground: 2,430
- Finished area below ground: 0
Property
Parking
- Total spaces: 2
- Parking features: Driveway, Attached Garage, Garage Faces Front, Garage on Main Level
- Attached garage spaces: 2
- Has uncovered spaces: Yes
Features
- Levels: Two
- Stories: 2
- Patio & porch: Front Porch, Patio
Lot
- Size: 0.14 Acres
Details
- Parcel number: 09143164
- Zoning: Res
- Special conditions: Standard
Construction
Type & style
- Home type: SingleFamily
- Architectural style: Contemporary
- Property subtype: Single Family Residence
Materials
- Brick Partial, Fiber Cement
- Foundation: Slab
Condition
- New construction: No
- Year built: 2023
Utilities & green energy
- Sewer: Public Sewer
- Water: Public
Community & HOA
Community
- Security: Carbon Monoxide Detector(s), Smoke Detector(s)
- Subdivision: Scotch Meadows
HOA
- Has HOA: Yes
- HOA fee: $200 semi-annually
- HOA name: Braesael Management
- HOA phone: 704-847-3507
Location
- Region: Monroe
Financial & listing details
- Price per square foot: $150/sqft
- Tax assessed value: $405,100
- Annual tax amount: $3,541
- Date on market: 10/1/2026
- Listing terms: Cash,Conventional,FHA,VA Loan
- Road surface type: Concrete, Paved
Estimated market value
$362,400
$344,000 - $381,000
$2,147/mo
Price history
| Date | Event | Price |
|---|---|---|
| 10/1/2026 | Listed for sale | $364,900$150/sqft |
Source:  Canopy MLS as distributed by MLS GRID #4430278 Report a problem Canopy MLS as distributed by MLS GRID #4430278 Report a problem | ||
Public tax history
| Year | Property taxes | Tax assessment |
|---|---|---|
| 2025 | $3,541 +9.9% | $405,100 +37% |
| 2024 | $3,224 +522.3% | $295,600 +522.3% |
| 2023 | $518 | $47,500 |
Find assessor info on the county website
Monthly payment
Est. payment
Payment breakdown
Explore the cost of this home by adjusting the details. Changes won't be saved.Climate risks
Neighborhood: 28110
Nearby schools
Schools provided by the listing agent
- Elementary: Unionville
- Middle: Piedmont
- High: Piedmont
Source: Canopy MLS as distributed by MLS GRID. This data may not be complete. We recommend contacting the local school district to confirm school assignments for this home.
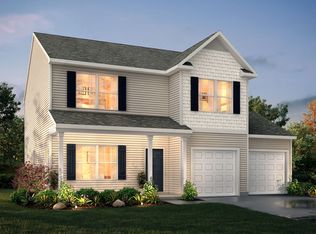
- $385,4004 bd3 ba2.2k sqft700 Scotch Meadows Loop, Monroe, NC 28110Off Market
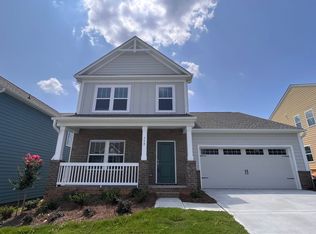
- $371,8004 bd2 ba2k sqft718 Scotch Meadows Loop, Monroe, NC 28110Off Market
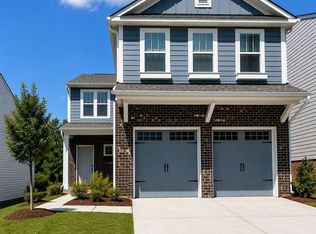
- $388,4004 bd3 ba2.2k sqft724 Scotch Meadows Loop, Monroe, NC 28110Off Market
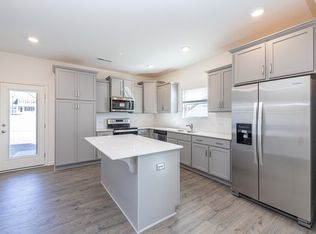
- $382,8004 bd3 ba2.2k sqft707 Scotch Meadows Loop, Monroe, NC 28110Off Market
Similar homes
- $354,9004 bd3 ba2k sqft731 Scotch Meadows Loop, Monroe, NC 28110For Sale

 MLS ID #4430284, Kaylee Wilson, TLS Realty LLC. Canopy MLS as distributed by MLS GRID
 - $380,0004 bd3 ba1.8k sqft505 Broome St, Monroe, NC 28110For Sale
 MLS ID #4428992, Aldo Venegas Aguilar, NorthGroup Real Estate LLC. Canopy MLS as distributed by MLS GRID
 - $389,9993 bd2 ba2.4k sqft718 E Franklin St, Monroe, NC 28112For Sale
 MLS ID #4429571, Connor Bradley, Bradley Real Estate and Development. Canopy MLS as distributed by MLS GRID
 - $385,0005 bd4 ba2k sqft3014 Morgan Mill Rd, Monroe, NC 28110For Sale
 MLS ID #4420154, Gustavo Moreno, The Dream Realty Collective LLC. Canopy MLS as distributed by MLS GRID
 - $390,0004 bd3 ba1.9k sqft2818 Dominion Ct, Monroe, NC 28110For SaleMLS ID #4422824, Nakia Walker, Opendoor Brokerage LLC. Canopy MLS as distributed by MLS GRID
- $389,5004 bd3 ba2.3k sqft2002 Augustine St, Monroe, NC 28112New ConstructionCanopy MLS as distributed by MLS GRID
- $398,5504 bd3 ba2.1k sqft2533 Ashton Park Ln, Monroe, NC 28110New ConstructionMLS ID #4409481, Michael Conley, Eastwood Homes. Canopy MLS as distributed by MLS GRID
- $443,9013 bd2 ba1.9k sqft313 Barnstable Dr, Monroe, NC 28110New ConstructionMLS ID #4429785, Wisam Roustom, William Kiselick. Canopy MLS as distributed by MLS GRID
- $340,0004 bd2 ba1.6k sqft1020 Concord Ave, Monroe, NC 28110For SaleMLS ID #4359871, George Joseph, KJ Realty LLC. Canopy MLS as distributed by MLS GRID
- $415,3004 bd3 ba2.5k sqft2529 Ashton Park Ln, Monroe, NC 28110New ConstructionMLS ID #4409462, Michael Conley, Eastwood Homes. Canopy MLS as distributed by MLS GRID
- $399,9903 bd3 ba2.1k sqft1819 Quiet Woods Rd, Monroe, NC 28110New ConstructionMLS ID #4422627, Wisam Roustom, William Kiselick. Canopy MLS as distributed by MLS GRID
- $440,0004 bd3 ba2.5k sqft347 Wharton St, Monroe, NC 28110For SaleMLS ID #4382475, Andrea Ochoa, Collective Realty LLC. Canopy MLS as distributed by MLS GRID
- $381,0004 bd3 ba2.4k sqft1217 Black Walnut St, Monroe, NC 28112For SaleMLS ID #4392938, Whitney Hunt-Sailors, Opendoor Brokerage LLC. Canopy MLS as distributed by MLS GRID
- $419,9004 bd3 ba2.1k sqft2765 Ashton Park Ln, Monroe, NC 28110New ConstructionCanopy MLS as distributed by MLS GRID
