Skip main navigation
Closed
  • $375,000

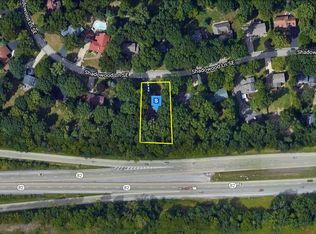
    706 Shadowood Ln SE, Warren, OH 44484

    3beds
    2,558sqft
    Single Family Residence
    Built in 1973
    0.55 Acres Lot
    $374,300 Zestimate®
    $147/sqft
    $2,126 Estimated rent

    Home value

    $374,300

    $356,000 - $393,000

    $2,126/mo

    Zestimate® history
    Loading
    Loading...

    Owner options

    List your home for rent

    $2,126/mo

    Rent Zestimate®

    Find your next renter with Zillow Rental Manager. Plus, with online applications, you can quickly screen prospective tenants – for free.

    Learn more

    $2,126/mo

    Rent Zestimate®

    Refinance and save

    $2,405/mo

    Est. payment

    Refinancing to a lower rate could help reduce your monthly payments and save thousands over the life of the loan.

    See today's rates

    $2,405/mo

    Est. payment

    Explore your selling options

    Work with a Zillow partner agent

    Leverage their expertise and Zillow's premium Showcase listings to get your home seen by more buyers.

    Get started

    List with your own agent

    Get your home in front of millions of buyers by listing it on Zillow.

    Learn how to do it

    Sell it yourself

    Take full control of how buyers see your home on Zillow by listing For Sale by Owner (FSBO).

    List your home

    What's special

    Conveniently located half-bathCharming front porchDual sinksAttached two-car garageSoaking tubExpansive lotSun-filled rooms
    Discover your dream home in this spacious and airy brick and stone ranch, nestled on an expansive lot in the sought-after Hunters Woods neighborhood. This sprawling home boasts well-proportioned, sun-filled rooms adorned with an abundance of living space and large windows that invite natural light to dance throughout the interior. From the charming front porch, step into a versatile living/dining room combo, perfect for entertaining. The family room, complete with a beautiful brick fireplace, offers a warm retreat for relaxation. The modern kitchen is a chef's delight, featuring a center island with cooktop, wall ovens, ample counter space, and a generous amount of cabinetry for optimal organization. The kitchen seamlessly flows into a bright and beautiful bonus room with a wall of windows, skylights, and French doors at either end that open to the yard. This area provides endless possibilities for creating your ideal space, whether it be an office, game room, or a grand dining area for hosting memorable gatherings. A conveniently located half-bath adds to the functionality of this remarkable home. Retreat to the primary suite, where you'll find an oversized bath equipped with dual sinks, a soaking tub, a separate shower, and a bidet for added comfort. Two additional bedrooms and a full guest bath complete the main level, ensuring adequate space for family and visitors alike. Venture downstairs to discover a versatile basement that offers a rec room area, laundry room, and abundant storage options. It offers excellent potential to be finished into extra living space. The substantial backyard is perfect for outdoor recreation, while the attached two-car garage adds everyday convenience. Spacious, well-designed, and ideally located, this Howland home offers both comfort and functionality in a coveted neighborhood. Don't miss your chance to be the next owner!

    Zillow last checked:

    Listing updated:

    Listing Provided by:

    Jason J Altobelli 330-652-0200 altobelli@neo.rr.com,

    Altobelli Real Estate

    Bought with:

    Steven Silvestri, 2018002225

    CENTURY 21 Lakeside Realty

    Source: MLS Now,MLS#: 5177709MLS LogoOriginating MLS: Youngstown Columbiana Association of REALTORS

    Facts & features

    Interior

    Bedrooms & bathrooms
    • Bedrooms: 3
    • Bathrooms: 3
    • Full bathrooms: 2
    • 1/2 bathrooms: 1
    • Main level bathrooms: 3
    • Main level bedrooms: 3
    Primary bedroom
    • Description: Flooring: Carpet
    • Level: First
    Bedroom
    • Description: Flooring: Carpet
    • Level: First
    Bedroom
    • Description: Flooring: Carpet
    • Level: First
    Primary bathroom
    • Description: Flooring: Ceramic Tile
    • Level: First
    Bathroom
    • Level: First
    Dining room
    • Description: Flooring: Carpet
    • Level: First
    Eat in kitchen
    • Description: Flooring: Wood
    • Level: First
    Family room
    • Description: Flooring: Wood
    • Features: Fireplace
    • Level: First
    Living room
    • Description: Flooring: Carpet
    • Level: First
    Sunroom
    • Description: Flooring: Wood
    • Level: First
    Heating
    • Forced Air, Gas
    Cooling
    • Central Air
    Features
    • Breakfast Bar, Built-in Features, Double Vanity, Eat-in Kitchen, Open Floorplan, Soaking Tub
    • Basement: Full
    • Number of fireplaces: 1
    • Fireplace features: Family Room
    Interior area
    • Total structure area: 2,558
    • Total interior livable area: 2,558 sqft
    • Finished area above ground: 2,558

    Property

    Parking
    • Total spaces: 2
    • Parking features: Attached, Driveway, Garage
    • Attached garage spaces: 2
    Features
    • Levels: One
    • Stories: 1
    • Patio & porch: Front Porch
    Lot
    • Size: 0.55 Acres
    Details
    • Parcel number: 28561650
    • Special conditions: Standard

    Construction

    Type & style
    • Home type: SingleFamily
    • Architectural style: Ranch
    • Property subtype: Single Family Residence
    Materials
    • Brick, Stone, Vinyl Siding
    • Roof: Asphalt,Fiberglass
    Condition
    • Year built: 1973

    Utilities & green energy

    • Sewer: Public Sewer
    • Water: Public

    Community & neighborhood

    Location
    • Region: Warren
    • Subdivision: Hunters Woods

    Price history

    DateEventPrice
    3/9/2026Pending sale$389,900+4%$152/sqft
    Source: MLS Now #5177709 Report a problem
    3/6/2026Sold$375,000-3.8%$147/sqft
    Source: MLS Now #5177709 Report a problem
    1/28/2026Contingent$389,900$152/sqft
    Source: MLS Now #5177709 Report a problem
    12/17/2025Listed for sale$389,900$152/sqft
    Source: MLS Now #5177709 Report a problem

    Public tax history

    YearProperty taxesTax assessment
    2025$3,943 +0.2%$84,210
    2024$3,935 -1.3%$84,210
    2023$3,986 +21.7%$84,210 +38.3%
    2022$3,276 +2.4%$60,870
    2021$3,200 -0.4%$60,870
    2020$3,212 -5.3%$60,870
    2019$3,392 +4.5%$60,870
    2018$3,245 +11.2%$60,870
    2017$2,918 +2.4%$60,870 +4.6%
    2016$2,849 +2.6%$58,210
    2015$2,778 +3.6%$58,210
    2014$2,681 +0.6%$58,210
    2013$2,665 +0.2%$58,210
    2012$2,660 +4.2%$58,210 +0%
    2011$2,554 -4.4%$58,205 -8.9%
    2010$2,670 +0.2%$63,875
    2009$2,664 +0.2%$63,875
    2008$2,658 +3.4%--
    2007$2,571 -14%--
    2006$2,989 +2%--
    2005$2,929 +14.1%$63,875
    2004$2,568 -0.6%--
    2003$2,585 +13%--
    2002$2,287 -1.8%--
    2001$2,328 +22.2%--
    2000$1,904 --

    Find assessor info on the county website

    Neighborhood: Howland Center

    Nearby schools

    GreatSchools rating
    Schools provided by the listing agent
    • District: Howland LSD - 7808

    Source: MLS Now. This data may not be complete. We recommend contacting the local school district to confirm school assignments for this home.

    Get a cash offer in 3 minutes
    Find out how much your home could sell for in as little as 3 minutes with a no-obligation cash offer.
    Estimated market value
    $374,300
    Get a cash offer in 3 minutes
    Find out how much your home could sell for in as little as 3 minutes with a no-obligation cash offer.
    Estimated market value
    $374,300