Welcome to 706 Shelby Place in the charming subdivision of Midtowne in the heart of Midlothian, TX. This beautifully designed 3 bedroom, 2.5 bathroom home offers comfort, character, and an ideal layout for modern living.
Ask about Seller Concessions available and Discounted Mortgage Interest Rate from Orchard Mortgage!
Step onto the welcoming front porch and into a thoughtfully crafted interior featuring hand-scraped wood floors, sunken living spaces, and an open-concept layout that effortlessly connects the living room (with a cozy fireplace), breakfast nook, and kitchen. The kitchen boasts granite countertops, a large island, a farmhouse sink, and abundant storage — perfect for everyday meals and entertaining. Additionally, there is a room with built-in bookcases — the perfect space for a private library, home office, or creative retreat.
The main-level primary suite is a true retreat with a spacious walk-in closet and a luxurious 5-piece en-suite bathroom. Upstairs, you'll find two additional bedrooms and a bonus room.
Enjoy the best of indoor-outdoor living with covered porches, a breezeway, and a private backyard with a covered patio ideal for quiet mornings or evening gatherings.
This unique craftsman-style home offers small-town charm with easy access to schools, parks, shopping, and dining. Known for its growing amenities, Midlothian blends country feel with modern convenience — and 706 Shelby Place puts you right in the center of it all. Click the Virtual Tour link to view the 3D walkthrough. Discounted rate options and no lender fee future refinancing may be available for qualified buyers of this home.
Sold
Price Unknown
706 Shelby Pl, Midlothian, TX 76065
3beds
2,443sqft
Single Family Residence
Built in 2014
5,749 Square Feet Lot
$452,100 Zestimate®
$--/sqft
$2,881 Estimated rent
Home value
$452,100
$416,000 - $493,000
$2,881/mo
Zestimate® history
Owner options
List your home for rent
$2,881/mo
Rent Zestimate®
Find your next renter with Zillow Rental Manager. Plus, with online applications, you can quickly screen prospective tenants – for free.
$2,881/mo
Rent Zestimate®
Refinance and save
Refinancing to a lower rate could help reduce your monthly payments and save thousands over the life of the loan.
Explore your selling options
Work with a Zillow partner agent
Leverage their expertise and Zillow's premium Showcase listings to get your home seen by more buyers.
Get startedList with your own agent
Get your home in front of millions of buyers by listing it on Zillow.
Learn how to do itSell it yourself
Take full control of how buyers see your home on Zillow by listing For Sale by Owner (FSBO).
List your homeWhat's special
Cozy fireplacePrivate backyardCovered porchesSunken living spacesHand-scraped wood floorsBuilt-in bookcasesGranite countertops
Zillow last checked:
Listing updated:
Listed by:
Julia Carnahan 0541560 844-819-1373,
Orchard Brokerage 844-819-1373
Bought with:
Kissy Day
Ebby Halliday, REALTORS
Source: NTREIS,MLS#: 20874414
Facts & features
Interior
Bedrooms & bathrooms
- Bedrooms: 3
- Bathrooms: 3
- Full bathrooms: 2
- 1/2 bathrooms: 1
Primary bedroom
- Features: Dual Sinks, Double Vanity, Separate Shower, Walk-In Closet(s)
- Level: First
- Dimensions: 15 x 15
Bedroom
- Level: Second
- Dimensions: 15 x 15
Bedroom
- Level: Second
- Dimensions: 12 x 15
Primary bathroom
- Level: First
- Dimensions: 11 x 10
Bonus room
- Level: Second
- Dimensions: 10 x 7
Breakfast room nook
- Level: First
- Dimensions: 16 x 12
Other
- Level: Second
- Dimensions: 8 x 6
Half bath
- Level: First
- Dimensions: 5 x 5
Kitchen
- Features: Breakfast Bar, Built-in Features, Eat-in Kitchen, Kitchen Island, Pantry, Stone Counters
- Level: First
- Dimensions: 12 x 16
Laundry
- Level: First
- Dimensions: 6 x 9
Living room
- Features: Built-in Features
- Level: First
- Dimensions: 19 x 22
Office
- Level: First
- Dimensions: 13 x 12
Utility room
- Level: First
- Dimensions: 6 x 9
Heating
- Central, Electric
Cooling
- Central Air, Ceiling Fan(s)
Appliances
- Included: Dishwasher, Gas Cooktop, Disposal, Gas Oven, Microwave
Features
- Decorative/Designer Lighting Fixtures, Eat-in Kitchen, Kitchen Island, Open Floorplan, Walk-In Closet(s)
- Flooring: Carpet, Ceramic Tile, Wood
- Has basement: No
- Number of fireplaces: 1
- Fireplace features: Gas Log, Living Room
Interior area
- Total interior livable area: 2,443 sqft
Property
Parking
- Total spaces: 2
- Parking features: Alley Access, Asphalt, Door-Single, Garage, Garage Door Opener, Paved, On Street
- Garage spaces: 2
- Has uncovered spaces: Yes
Features
- Levels: Two
- Stories: 2
- Patio & porch: Rear Porch, Covered, Front Porch
- Exterior features: Private Yard
- Pool features: None
- Fencing: Back Yard,Wood
Lot
- Size: 5,749 Square Feet
Details
- Parcel number: 256571
Construction
Type & style
- Home type: SingleFamily
- Architectural style: Traditional,Detached
- Property subtype: Single Family Residence
Materials
- Frame, Wood Siding
- Foundation: Slab
- Roof: Composition
Condition
- Year built: 2014
Utilities & green energy
- Sewer: Public Sewer
- Water: Public
- Utilities for property: Sewer Available, Water Available
Community & HOA
Community
- Subdivision: Midtowne Ph 4
HOA
- Has HOA: No
Location
- Region: Midlothian
Financial & listing details
- Tax assessed value: $526,847
- Annual tax amount: $10,631
- Date on market: 4/15/2025
- Cumulative days on market: 123 days
- Listing terms: Cash,Conventional,FHA,VA Loan
- Exclusions: Personal Property
Price history
| Date | Event | Price |
|---|---|---|
| 10/7/2025 | Sold | -- |
Source: NTREIS #20874414 Report a problem | ||
| 9/3/2025 | Pending sale | $462,000$189/sqft |
Source: NTREIS #20874414 Report a problem | ||
| 8/19/2025 | Contingent | $462,000$189/sqft |
Source: NTREIS #20874414 Report a problem | ||
| 8/2/2025 | Price change | $462,000-0.2%$189/sqft |
Source: NTREIS #20874414 Report a problem | ||
| 7/27/2025 | Price change | $463,000-0.2%$190/sqft |
Source: NTREIS #20874414 Report a problem | ||
| 7/19/2025 | Price change | $464,000-0.2%$190/sqft |
Source: NTREIS #20874414 Report a problem | ||
| 7/14/2025 | Price change | $465,000-1.1%$190/sqft |
Source: NTREIS #20874414 Report a problem | ||
| 7/7/2025 | Price change | $470,000-3.1%$192/sqft |
Source: NTREIS #20874414 Report a problem | ||
| 6/30/2025 | Price change | $484,900-0.8%$198/sqft |
Source: NTREIS #20874414 Report a problem | ||
| 6/20/2025 | Price change | $489,000-2%$200/sqft |
Source: NTREIS #20874414 Report a problem | ||
| 6/14/2025 | Price change | $499,000-3.1%$204/sqft |
Source: NTREIS #20874414 Report a problem | ||
| 6/10/2025 | Price change | $515,000-1.9%$211/sqft |
Source: NTREIS #20874414 Report a problem | ||
| 6/3/2025 | Price change | $525,000-5.4%$215/sqft |
Source: NTREIS #20874414 Report a problem | ||
| 5/2/2025 | Price change | $555,000-0.9%$227/sqft |
Source: NTREIS #20874414 Report a problem | ||
| 4/15/2025 | Listed for sale | $560,000+47.4%$229/sqft |
Source: NTREIS #20874414 Report a problem | ||
| 9/13/2019 | Listing removed | $379,900$156/sqft |
Source: Keller Williams Realty #14112701 Report a problem | ||
| 9/3/2019 | Pending sale | $379,900$156/sqft |
Source: Keller Williams Realty #14112701 Report a problem | ||
| 7/14/2019 | Price change | $379,900-5%$156/sqft |
Source: Keller Williams Realty Ellis County #14112701 Report a problem | ||
| 6/14/2019 | Listed for sale | $399,999$164/sqft |
Source: Keller Williams Realty #14112701 Report a problem | ||
Public tax history
| Year | Property taxes | Tax assessment |
|---|---|---|
| 2025 | $11,142 -1.1% | $526,847 -0.8% |
| 2024 | $11,269 +0.3% | $531,325 +1.8% |
| 2023 | $11,231 +10.8% | $521,935 +21.6% |
| 2022 | $10,134 | $429,323 +19.3% |
| 2021 | -- | $359,890 -3.5% |
| 2020 | -- | $372,810 -0.2% |
| 2019 | $8,908 +53.1% | $373,500 +9.4% |
| 2018 | $5,820 | $341,420 +29.5% |
| 2017 | $5,820 +14.8% | $263,670 +8.8% |
| 2016 | $5,067 | $242,270 +92.5% |
| 2015 | -- | $125,880 +379.5% |
| 2014 | -- | $26,250 +36.4% |
| 2013 | -- | $19,250 |
Find assessor info on the county website
Neighborhood: 76065
Nearby homes
- $396,4003 bd2 ba1.6k sqft710 Shelby Pl, Midlothian, TX 76065Off Market
- $407,1003 bd2 ba1.7k sqft714 Shelby Pl, Midlothian, TX 76065Off Market
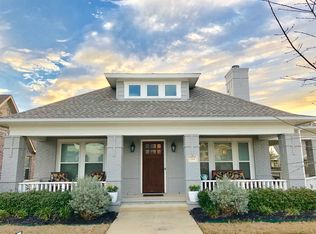
- $544,8003 bd-- ba2.2k sqft421 Skye Ln, Midlothian, TX 76065Off Market
- $539,800-- bd-- ba2.1k sqft325 Skye Ln, Midlothian, TX 76065Off Market
- $110,000-- bd-- ba-- sqftShelby Pl, Midlothian, TX 76065Off Market
- $617,1003 bd-- ba2.5k sqft701 Shelby Pl, Midlothian, TX 76065Off Market
- $515,0003 bd3 ba1.9k sqft429 Skye Ln, Midlothian, TX 76065For Sale
- $337,5004 bd1 ba1.3k sqft801 Alex Ln, Midlothian, TX 76065Off Market
Nearby schools
GreatSchools rating
- 6/10Irvin Elementary SchoolGrades: PK-5Distance: 0.4 mi
- 6/10Frank Seale Middle SchoolGrades: 6-8Distance: 0.3 mi
- 7/10Midlothian High SchoolGrades: 9-12Distance: 0.4 mi
Schools provided by the listing agent
- Elementary: Irvin
- Middle: Frank Seale
- High: Midlothian
- District: Midlothian ISD
Source: NTREIS. This data may not be complete. We recommend contacting the local school district to confirm school assignments for this home.
Get a cash offer in 3 minutes
Find out how much your home could sell for in as little as 3 minutes with a no-obligation cash offer.
Estimated market value
$452,100
Get a cash offer in 3 minutes
Find out how much your home could sell for in as little as 3 minutes with a no-obligation cash offer.
Estimated market value
$452,100
- Texas
- Ellis County
- Midlothian
- 76065
- 706 Shelby Pl
