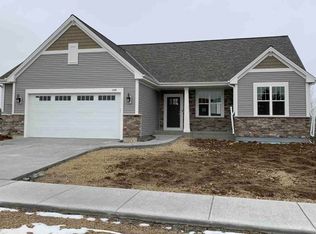
Impeccably maintained 3BR/2BA ranch on a corner lot in Hartford's Western Hills subdivision, backing to a private field with peaceful, beautiful views! Built in 2011, this open concept home offers 2,146 sq ft of finished living space with vaulted ceilings, a gas fireplace, and simulated wood floors. The kitchen features a pantry and flows into the 18x16 great room, ideal for entertaining. True main level living: all 3 bedrooms, 2 full baths, and laundry on one floor. The primary suite includes a walk-in closet and private bath. Downstairs, the finished 30x16 rec room with wet bar is ready for game day. Outside, relax on the deck with the hot tub, expansive low maintenance deck, pergola/shade structures, grilling area, and open rear outlook. Schedule your showing today!
Contingent
$460,000
706 Sierra STREET, Hartford, WI 53027
3beds
2,146sqft
Single Family Residence
Built in 2011
0.28 Acres Lot
$-- Zestimate®
$214/sqft
$10/mo HOA
What's special
- 28 days
- 773
- 47
Likely to sell faster than
Zillow last checked:
Listing updated:
Listed by:
Reid Group* Bill@billflemming.com,
Homesmart Connect LLC
Source: WIREX MLS,MLS#: 1974028
Originating MLS: Metro MLS
Facts & features
Interior
Bedrooms & bathrooms
- Bedrooms: 3
- Bathrooms: 2
- Full bathrooms: 2
- Main level bedrooms: 3
Primary bedroom
- Level: Main
- Area: 204
- Dimensions: 17 x 12
Bedroom 2
- Level: Main
- Area: 121
- Dimensions: 11 x 11
Bedroom 3
- Level: Main
- Area: 121
- Dimensions: 11 x 11
Bathroom
- Features: Master Bedroom Bath, Shower Over Tub, Shower Stall
Kitchen
- Level: Main
- Area: 168
- Dimensions: 14 x 12
Living room
- Level: Main
- Area: 288
- Dimensions: 18 x 16
Heating
- Natural Gas, Forced Air
Cooling
- Central Air
Appliances
- Included: Dishwasher, Dryer, Microwave, Oven, Range, Refrigerator, Washer, Water Softener
Features
- Pantry, Cathedral/vaulted ceiling, Walk-In Closet(s), Wet Bar
- Basement: 8'+ Ceiling,Full,Partially Finished,Concrete,None / Slab,Sump Pump
Interior area
- Total structure area: 2,146
- Total interior livable area: 2,146 sqft
- Finished area above ground: 1,586
- Finished area below ground: 560
Property
Parking
- Total spaces: 2.5
- Parking features: Garage Door Opener, Attached, 2 Car
- Attached garage spaces: 2.5
Features
- Levels: One
- Stories: 1
- Patio & porch: Deck
Lot
- Size: 0.28 Acres
- Features: Sidewalks
Details
- Parcel number: 36 2902012007
- Zoning: Residential
Construction
Type & style
- Home type: SingleFamily
- Architectural style: Ranch
- Property subtype: Single Family Residence
Materials
- Aluminum Siding, Aluminum/Steel, Stone, Brick/Stone, Vinyl Siding, Wood Siding
Condition
- 11-20 Years
- New construction: No
- Year built: 2011
Utilities & green energy
- Sewer: Public Sewer
- Water: Public
- Utilities for property: Cable Available
Community & HOA
Community
- Subdivision: Western Hills
HOA
- Has HOA: Yes
- HOA fee: $125 annually
Location
- Region: Hartford
- Municipality: Hartford
Financial & listing details
- Price per square foot: $214/sqft
- Tax assessed value: $356,000
- Annual tax amount: $4,416
- Date on market: 8/13/2026
- Inclusions: Stove, Fridge, Microwave, Dishwasher, Washer, Dryer, Freezer In The Basement, Patio Table & 4 Chairs + 4 Bar Stools, Exterior Fridge, Hot Tub, Grill, 6 Interior Barstools, Two Shade Awnings, Downstairs Mini Fridge
- Exclusions: Seller's Personal Property, And 2 Exterior Chairs
Estimated market value
Not available
Estimated sales range
Not available
Not available
Price history
| Date | Event | Price |
|---|---|---|
| 8/21/2026 | Contingent | $460,000$214/sqft |
Source: | ||
| 8/13/2026 | Listed for sale | $460,000+100.1%$214/sqft |
Source: | ||
| 1/3/2012 | Sold | $229,900$107/sqft |
Source: Public Record Report a problem | ||
Public tax history
| Year | Property taxes | Tax assessment |
|---|---|---|
| 2025 | $4,416 +12.4% | $356,000 |
| 2024 | $3,930 +5.2% | $356,000 +6.1% |
| 2023 | $3,737 -4.6% | $335,500 |
| 2022 | $3,917 +1.9% | $335,500 +34.6% |
| 2021 | $3,844 -3.8% | $249,200 |
| 2020 | $3,995 +1% | $249,200 |
| 2019 | $3,957 -0.9% | $249,200 |
| 2018 | $3,991 +4.7% | $249,200 +10.1% |
| 2017 | $3,811 -2.1% | $226,300 |
| 2016 | $3,892 +4.9% | $226,300 +6% |
| 2015 | $3,710 -5.3% | $213,400 |
| 2014 | $3,917 -0.1% | $213,400 -7.2% |
| 2013 | $3,920 -2.1% | $229,900 |
| 2012 | $4,004 +299.1% | $229,900 +295.7% |
| 2011 | $1,003 +12.1% | $58,100 +22.1% |
| 2010 | $895 +1.1% | $47,600 |
| 2009 | $885 +58.2% | $47,600 +50.2% |
| 2008 | $560 +102.3% | $31,700 +99.4% |
| 2007 | $277 | $15,900 |
Find assessor info on the county website
Monthly payment
Est. payment
Payment breakdown
Explore the cost of this home by adjusting the details. Changes won't be saved.Climate risks
Neighborhood: 53027
Nearby schools
Schools provided by the listing agent
- High: Hartford
- District: Hartford Uhs
Source: WIREX MLS. This data may not be complete. We recommend contacting the local school district to confirm school assignments for this home.