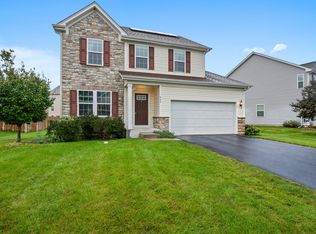
This home has main Character energy, with zero Renovation Stress. Forget the fixer-upper. This 4 bedroom, two-story is move-in ready and made for the way you actually live. The kitchen is the moment. It's nicely remodeled with quartz counters, pull-out drawers (goodbye, cabinet chaos), a huge island with seating for game day, or late-night snacks, and a beverage fridge that basically says "you're hosting." All appliances stay, so there's one less thing to buy. Open concept, no walls in the way. Everything flows from the dining room to the kitchen, to the sun-drenched living room, so you're never stuck in another room when the fun's happening. A main-level office or bedroom sits behind French doors and gives you the ability to close off for privacy no matter what the use. Upstairs is a whole vibe. The open loft steals the show and works as a movie night spot, gaming setup, reading nook, or home gym. Second-floor laundry means no hauling baskets down the stairs, and the primary suite has a walk-in closet and its own private bath. Room to grow, literally. The full basement has high ceilings and is already plumbed for another bathroom, and its been given a nice start with one finished room with closet.The rest is a blank canvas for a rec room, guest suite, or future equity. Outside, it's giving backyard goals. A huge fenced yard with stamped concrete patio are ready for dog zoomies, summer cookouts, and string-light evenings. Best part you back to the path with a nice neighbor buffer and quick access to the school! Your starter home just leveled up. Book your showing before someone else does.
Contingent
$375,500
706 Silver Fox Dr, Joliet, IL 60431
4beds
2,088sqft
Single Family Residence
Built in 2006
-- sqft lot
$376,000 Zestimate®
$180/sqft
$25/mo HOA
What's special
Huge fenced yardHuge island with seatingOpen conceptQuartz countersAll appliances staySecond-floor laundryBeverage fridge
- 15 days
- 641
- 98
Likely to sell faster than
Zillow last checked:
Listing updated:
Listed by:
Sarah Toso, ABR 815-603-7493,
RE/MAX Ultimate Professionals
Source: MRED as distributed by MLS GRID,MLS#: 12773210
Facts & features
Interior
Bedrooms & bathrooms
- Bedrooms: 4
- Bathrooms: 3
- Full bathrooms: 2
- 1/2 bathrooms: 1
Rooms
- Room types: Exercise Room, Loft
Primary bedroom
- Features: Flooring (Carpet), Bathroom (Full)
- Level: Second
- Area: 210 Square Feet
- Dimensions: 15X14
Bedroom 2
- Features: Flooring (Carpet)
- Level: Second
- Area: 144 Square Feet
- Dimensions: 12X12
Bedroom 3
- Level: Second
- Area: 144 Square Feet
- Dimensions: 12X12
Bedroom 4
- Level: Main
- Area: 132 Square Feet
- Dimensions: 12X11
Dining room
- Level: Main
- Area: 140 Square Feet
- Dimensions: 14X10
Exercise room
- Level: Basement
- Area: 144 Square Feet
- Dimensions: 12X12
Kitchen
- Features: Kitchen (Eating Area-Table Space), Flooring (Ceramic Tile)
- Level: Main
- Area: 336 Square Feet
- Dimensions: 24X14
Laundry
- Level: Second
- Area: 42 Square Feet
- Dimensions: 7X6
Living room
- Features: Flooring (Carpet)
- Level: Main
- Area: 252 Square Feet
- Dimensions: 18X14
Loft
- Features: Flooring (Carpet)
- Level: Second
- Area: 143 Square Feet
- Dimensions: 13X11
Heating
- Natural Gas
Cooling
- Central Air
Appliances
- Included: Range, Microwave, Refrigerator, Washer, Dryer
- Laundry: Upper Level
Features
- Basement: Unfinished,Full
Interior area
- Total structure area: 0
- Total interior livable area: 2,088 sqft
Property
Parking
- Total spaces: 2
- Parking features: Asphalt, Garage Door Opener, Yes, Garage Owned, Attached, Garage
- Attached garage spaces: 2
- Has uncovered spaces: Yes
Accessibility
- Accessibility features: No Disability Access
Features
- Stories: 2
- Patio & porch: Patio
Lot
- Dimensions: 66 X 124 X 65 X 124
Details
- Parcel number: 0506144060170000
- Special conditions: None
- Other equipment: Ceiling Fan(s), Sump Pump
Construction
Type & style
- Home type: SingleFamily
- Architectural style: Contemporary
- Property subtype: Single Family Residence
Materials
- Vinyl Siding, Frame
- Foundation: Concrete Perimeter
- Roof: Asphalt
Condition
- New construction: No
- Year built: 2006
Utilities & green energy
- Electric: Circuit Breakers
- Sewer: Public Sewer
- Water: Public
Community & HOA
Community
- Features: Curbs, Sidewalks, Street Lights, Street Paved
- Security: Security System
- Subdivision: Silver Leaf
HOA
- Has HOA: Yes
- Services included: Other
- HOA fee: $300 annually
Location
- Region: Joliet
Financial & listing details
- Price per square foot: $180/sqft
- Tax assessed value: $298,494
- Annual tax amount: $9,257
- Date on market: 9/30/2026
- Ownership: Fee Simple w/ HO Assn.
Estimated market value
$376,000
$357,000 - $395,000
$3,034/mo
Price history
| Date | Event | Price |
|---|---|---|
| 10/6/2026 | Contingent | $375,500$180/sqft |
Source:  MRED as distributed by MLS GRID #12773210 Report a problem MRED as distributed by MLS GRID #12773210 Report a problem | ||
| 9/30/2026 | Listed for sale | $375,500+93.6%$180/sqft |
Source: MRED as distributed by MLS GRID #12773210 Report a problem | ||
| 2/25/2016 | Sold | $194,000-3%$93/sqft |
Source: MRED as distributed by MLS GRID #09086177 Report a problem | ||
| 1/5/2016 | Pending sale | $199,999$96/sqft |
Source: CENTURY 21 Pride Realty #09086177 Report a problem | ||
| 12/4/2015 | Price change | $199,999-4.8%$96/sqft |
Source: CENTURY 21 Pride Realty #09086177 Report a problem | ||
| 11/14/2015 | Listed for sale | $210,000+12.9%$101/sqft |
Source: CENTURY 21 Pride Realty #09086177 Report a problem | ||
| 12/30/2014 | Sold | $186,000-7%$89/sqft |
Source: MRED as distributed by MLS GRID #08718523 Report a problem | ||
| 11/13/2014 | Pending sale | $199,900$96/sqft |
Source: Berkshire Hathaway HomeServices Elite Realtors #08718523 Report a problem | ||
| 10/7/2014 | Price change | $199,900-9.1%$96/sqft |
Source: Berkshire Hathaway HomeServices Elite Realtors #08718523 Report a problem | ||
| 9/4/2014 | Listed for sale | $219,900+15.7%$105/sqft |
Source: Berkshire Hathaway HomeServices Elite Realtors #08718523 Report a problem | ||
| 9/5/2013 | Listing removed | $190,000$91/sqft |
Source: CENTURY 21 Affiliated Pro-Team #08433604 Report a problem | ||
| 8/31/2013 | Listed for sale | $190,000-34.6%$91/sqft |
Source: Century 21 Pro-Team #08433604 Report a problem | ||
| 3/1/2013 | Sold | $290,662+49.1%$139/sqft |
Source: Public Record Report a problem | ||
| 7/18/2011 | Listing removed | $195,000$93/sqft |
Source: Honig Realty, Inc. (dba. Coldwell Banker Honig-Bell) #07582391 Report a problem | ||
| 5/4/2011 | Listed for sale | $195,000$93/sqft |
Source: Honig Realty, Inc. (dba. Coldwell Banker Honig-Bell) #07582391 Report a problem | ||
| 3/31/2011 | Listing removed | $195,000$93/sqft |
Source: Coldwell Banker Honig-Bell #07582391 Report a problem | ||
| 8/27/2010 | Price change | $195,000-4.9%$93/sqft |
Source: Coldwell Banker Honig-Bell #07582391 Report a problem | ||
| 8/15/2010 | Price change | $205,000-4.7%$98/sqft |
Source: Coldwell Banker Honig-Bell #07582391 Report a problem | ||
| 7/17/2010 | Listed for sale | $215,000-22.7%$103/sqft |
Source: Honig Realty, Inc. (dba. Coldwell Banker Honig-Bell) #07582391 Report a problem | ||
| 12/13/2006 | Sold | $278,000$133/sqft |
Source: Public Record Report a problem | ||
Public tax history
| Year | Property taxes | Tax assessment |
|---|---|---|
| 2024 | $8,033 -2% | $99,498 +2.1% |
| 2023 | $8,198 +6.8% | $97,442 +9.9% |
| 2022 | $7,673 +6.7% | $88,667 +6.3% |
| 2021 | $7,193 +7.9% | $83,412 +7.4% |
| 2020 | $6,668 +3.1% | $77,667 +4.3% |
| 2019 | $6,466 +11.2% | $74,500 +13.2% |
| 2018 | $5,817 +6.2% | $65,800 +7.4% |
| 2017 | $5,479 +2.9% | $61,250 +6% |
| 2016 | $5,327 -1.5% | $57,800 +6.5% |
| 2015 | $5,408 | $54,260 +5.3% |
| 2014 | $5,408 +10.5% | $51,510 -6.3% |
| 2013 | $4,896 -2.5% | $54,958 -6.8% |
| 2012 | $5,023 -1.8% | $58,985 -11.9% |
| 2011 | $5,114 -6.3% | $66,951 -8.7% |
| 2010 | $5,457 +1.5% | $73,359 -2.3% |
| 2009 | $5,377 +2.1% | $75,048 |
| 2008 | $5,267 | $75,048 +2.2% |
| 2007 | -- | $73,440 +399.5% |
| 2006 | $1,136 +6.4% | $14,703 +3.5% |
| 2005 | $1,067 +4716.2% | $14,203 +4587.5% |
| 2004 | $22 | $303 |
Find assessor info on the county website
Monthly payment
Est. payment
Payment breakdown
Explore the cost of this home by adjusting the details. Changes won't be saved.Climate risks
Neighborhood: 60431
Nearby schools
Schools provided by the listing agent
- District: 30
Source: MRED as distributed by MLS GRID. This data may not be complete. We recommend contacting the local school district to confirm school assignments for this home.

Similar homes
- $389,0004 bd4 ba2k sqft711 Silver Fox Dr, Joliet, IL 60431New
 MLS ID #12785172, Susie Scheuber, ABR,CRS,GRI, RE/MAX Ultimate Professionals. MRED as distributed by MLS GRID
 - $345,0004 bd3 ba2.2k sqft603 Silver Lake St, Joliet, IL 60431Active
 MLS ID #12773561, Keith McMahon, CNC, Compass. MRED as distributed by MLS GRID
 - $425,0003 bd3 ba2.3k sqft3501 Green Meadow Ln, Joliet, IL 60431New
 MLS ID #12781677, Mark Meers, Spring Realty. MRED as distributed by MLS GRID
 - $370,0004 bd3 ba2k sqft3306 Coventry Ct, Joliet, IL 60431Active
 MLS ID #12695810, Kevin Burke, ABR,SRS, RE/MAX 10. MRED as distributed by MLS GRID
