Skip main navigation
Off market
  • $411,900

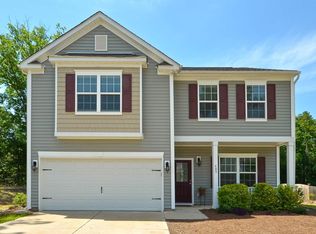
    706 Soldier Gray Ln, Chapin, SC 29036

    4beds
    3,144sqft
    SingleFamily
    Built in 2017
    0.31 Acres Lot
    $411,900 Zestimate®
    $131/sqft
    $2,959 Estimated rent

    Home value

    $411,900

    $391,000 - $432,000

    $2,959/mo

    Zestimate® history
    Loading
    Loading...

    Owner options

    List your home for rent

    $2,959/mo

    Rent Zestimate®

    Find your next renter with Zillow Rental Manager. Plus, with online applications, you can quickly screen prospective tenants – for free.

    Learn more

    $2,959/mo

    Rent Zestimate®

    Refinance and save

    $2,398/mo

    Est. payment

    Refinancing to a lower rate could help reduce your monthly payments and save thousands over the life of the loan.

    See today's rates

    $2,398/mo

    Est. payment

    Explore your selling options

    Work with a Zillow partner agent

    Leverage their expertise and Zillow's premium Showcase listings to get your home seen by more buyers.

    Get started

    List with your own agent

    Get your home in front of millions of buyers by listing it on Zillow.

    Learn how to do it

    Sell it yourself

    Take full control of how buyers see your home on Zillow by listing For Sale by Owner (FSBO).

    List your home

    What's special

    Want to be close to Chapin High School with easy-access to the Interstate? How about a quiet community with a pool? This large home is located in popular Eagles Nest and features 4 bedrooms, 3 ½ baths and over 3100 sq ft. Built just three years ago, the main floor features the durable LVP flooring, a large office w/french doors, formal dining area w/coffered ceiling, and the living room is open to the kitchen. Kitchen has dark cabinetry, granite counters and plenty of room for the whole family. All four bedrooms are upstairs with the laundry room and a second family room. You'll love all the space in the master and the kids will love the big bedrooms and walkin closets. One bedroom has a private bath and the other two bedrooms share a Jack-N-Jill bathroom. There's no neighbors in the back and even room to expand the backyard into the woods. Community pool, award-winning schools, less then 5 minutes to Chapin High School and just as close to Hwy 26. Come out and see all the positive attributes this property offers.

    This property is off market, which means it's not currently listed for sale or rent on Zillow. This may be different from what's available on other websites or public sources.

    Facts & features

    Interior

    Bedrooms & bathrooms
    • Bedrooms: 4
    • Bathrooms: 4
    • Full bathrooms: 3
    • 1/2 bathrooms: 1
    • Main level bathrooms: 1
    Heating
    • Forced air, Heat pump, Electric
    Cooling
    • Central
    Appliances
    • Included: Dishwasher, Garbage disposal, Microwave, Refrigerator
    • Laundry: Electric, Heated Space
    Features
    • Office, Ceiling Fan
    • Flooring: Tile, Carpet, Hardwood
    • Attic: Pull Down Stairs, Storage
    • Has fireplace: Yes
    • Fireplace features: Gas Log-Natural
    Interior area
    • Total interior livable area: 3,144 sqft

    Property

    Parking
    • Total spaces: 2
    • Parking features: Garage - Attached
    Features
    • Patio & porch: Patio, Front Porch
    • Exterior features: Vinyl, Brick
    Lot
    • Size: 0.31 Acres
    • Features: Sprinkler
    Details
    • Parcel number: 00071301063

    Construction

    Type & style
    • Home type: SingleFamily
    • Architectural style: Traditional
    Condition
    • Year built: 2017

    Utilities & green energy

    • Sewer: Public Sewer
    • Water: Public
    • Utilities for property: Cable Connected

    Community & neighborhood

    Security
    • Security features: Smoke Detector(s)
    Location
    • Region: Chapin

    HOA & financial

    HOA
    • Has HOA: Yes
    • HOA fee: $48 monthly
    • Services included: Pool, Common Area Maintenance, Playground, Sidewalk Maintenance, Street Light Maintenance

    Other

    Other facts
    • Sewer: Public Sewer
    • WaterSource: Public
    • RoadSurfaceType: Paved
    • Appliances: Dishwasher, Refrigerator, Disposal, Microwave Above Stove
    • FireplaceYN: true
    • Heating: Electric, Central, Heat Pump 1st Lvl, Heat Pump 2nd Lvl
    • GarageYN: true
    • AttachedGarageYN: true
    • HeatingYN: true
    • CoolingYN: true
    • PatioAndPorchFeatures: Patio, Front Porch
    • FireplacesTotal: 1
    • CommunityFeatures: Pool
    • CurrentFinancing: Conventional, Cash, FHA-VA
    • ArchitecturalStyle: Traditional
    • Utilities: Cable Connected
    • MainLevelBathrooms: 1
    • Cooling: Central Air, Heat Pump 1st Lvl, Heat Pump 2nd Lvl
    • AssociationFeeIncludes: Pool, Common Area Maintenance, Playground, Sidewalk Maintenance, Street Light Maintenance
    • ConstructionMaterials: Vinyl, Brick-Partial-AbvFound
    • SecurityFeatures: Smoke Detector(s)
    • ParkingFeatures: Garage Door Opener, Garage Attached
    • Attic: Pull Down Stairs, Storage
    • RoomBedroom3Level: Second
    • RoomBedroom4Level: Second
    • RoomLivingRoomFeatures: Fireplace, Molding, Ceiling Fan
    • RoomMasterBedroomFeatures: Ceiling Fan(s), Walk-In Closet(s), Double Vanity, Bath-Private, Separate Shower, Tub-Garden, Closet-Private
    • RoomKitchenFeatures: Kitchen Island, Pantry, Recessed Lighting, Eat-in Kitchen, Counter Tops-Formica, Cabinets-Stained, Bar
    • RoomMasterBedroomLevel: Second
    • RoomBedroom2Level: Second
    • RoomBedroom3Features: Walk-In Closet(s), Double Vanity, Bath-Shared, Closet-Private, Tub-Shower
    • RoomBedroom4Features: Walk-In Closet(s), Bath-Shared, Tub-Shower, Closet-Private
    • RoomBedroom2Features: Walk-In Closet(s), Bath-Private, Tub-Shower, Closet-Private
    • RoomDiningRoomLevel: Main
    • RoomKitchenLevel: Main
    • RoomLivingRoomLevel: Main
    • LaundryFeatures: Electric, Heated Space
    • InteriorFeatures: Office, Ceiling Fan
    • RoomDiningRoomFeatures: Area, Molding
    • LotFeatures: Sprinkler
    • FireplaceFeatures: Gas Log-Natural
    • CoListAgentEmail: heidicripe@hotmail.com
    • MlsStatus: Active
    • Road surface type: Paved

    Price history

    DateEventPrice
    9/21/2021Sold$325,000+3.2%$103/sqft
    Source: Public Record Report a problem
    8/25/2021Listed for sale$315,000+11.7%$100/sqft
    Source: Consolidated MLS #524906 Report a problem
    1/22/2021Listing removed--
    Source: Consolidated MLS #500455 Report a problem
    9/19/2020Price change$281,999+8.5%$90/sqft
    Source: Coldwell Banker Residential Brokerage #500455 Report a problem
    9/12/2020Price change$259,999-11.9%$83/sqft
    Source: Coldwell Banker Residential Brokerage #500455 Report a problem
    8/14/2020Listed for sale$294,999+29.4%$94/sqft
    Source: Coldwell Banker Residential Brokerage #500455 Report a problem
    1/30/2017Sold$227,990$73/sqft
    Source: Public Record Report a problem

    Public tax history

    YearProperty taxesTax assessment
    2024$2,206 +0.8%$13,000
    2023$2,189 +0.6%$13,000
    2022$2,177 $13,000
    2021-- $13,000 +42.5%
    2019-- $9,120
    2018$1,617 +12.5%$9,120 +390.3%
    2017$1,438 +406.7%$1,860 +256.3%
    2016$284 +30.5%$522
    2015$217 $522
    2014$217 +4.2%$522 -78.3%
    2013$209 $2,400 +361.5%
    2012-- $520
    2011-- $520
    2010-- $520
    2009-- $520 -80.7%
    2008-- $2,700

    Find assessor info on the county website

    Neighborhood: 29036

    Nearby schools

    GreatSchools rating
    Schools provided by the listing agent
    • Middle: Chapin
    • High: Chapin
    • District: Lexington/Richland Five

    Source: The MLS. This data may not be complete. We recommend contacting the local school district to confirm school assignments for this home.

    Get a cash offer in 3 minutes
    Find out how much your home could sell for in as little as 3 minutes with a no-obligation cash offer.
    Estimated market value
    $411,900
    Get a cash offer in 3 minutes
    Find out how much your home could sell for in as little as 3 minutes with a no-obligation cash offer.
    Estimated market value
    $411,900