Property Representative: Steven Anzulewicz
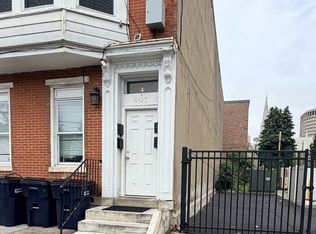

Completely renovated one level luxury living in North Wilmington, DE! 3 or 4 Bedrooms, 2 full baths. All systems, baths, kitchen, hardwoods brand new, appliances, w & d. A timeless brick home with an all new interior. Close to all major shopping, easy access to Wilmington, PHL International Airport and walkable to various amenities. Rent includes professional lawn care. Fully fenced yard and shed. Driveway parking. Pets considered on a case-by-case basis. Tenant responsible for all utilities. Absolutely no smoking.
House for rent
$3,200/moFees may apply
706 Sonora Ave, Wilmington, DE 19809
4beds
1,600sqft
Price may not include required fees and charges. Price shown reflects the lease term provided. Learn more|
Single family residence
Available now
Small dogs OK
Air conditioner, central air
In unit laundry
Covered parking
Central
What's special
All new interiorTimeless brick homeDriveway parkingFully fenced yard
- 27 days |
- -- |
- -- |
Zillow last checked:
Listing updated:
Travel times

Let’s turn your rent into credit progress
Build credit history with every on-time payment and get credit for the payment you’re already making.
Facts & features
Interior
Bedrooms & bathrooms
- Bedrooms: 4
- Bathrooms: 2
- Full bathrooms: 2
Heating
- Central
Cooling
- Air Conditioner, Central Air
Appliances
- Included: Dishwasher, Dryer, Garbage Disposal, Refrigerator, Washer
- Laundry: In Unit, Shared
Interior area
- Total interior livable area: 1,600 sqft
Property
Parking
- Parking features: Covered
- Details: Contact manager
Features
- Patio & porch: Covered
Details
- Parcel number: 0613200136
Construction
Type & style
- Home type: SingleFamily
- Property subtype: Single Family Residence
Condition
- Year built: 1952
Community & HOA
HOA
- Amenities included: Parking
Location
- Region: Wilmington
Financial & listing details
- Lease term: 1 Year
Nearby apartments for rent



Price history
| Date | Event | Price |
|---|---|---|
| 8/22/2026 | Listed for rent | $3,200$2/sqft |
Source: Zillow Rentals Report a problem | ||
| 8/21/2026 | Listing removed | $3,200$2/sqft |
Source: Bright MLS #DENC2107888 Report a problem | ||
| 7/27/2026 | Listed for rent | $3,200$2/sqft |
Source: Bright MLS #DENC2107888 Report a problem | ||
| 8/14/2025 | Sold | $300,000-3.2%$188/sqft |
Source:  Bright MLS #DENC2081106 Report a problem Bright MLS #DENC2081106 Report a problem | ||
| 7/12/2025 | Pending sale | $310,000$194/sqft |
Source: Bright MLS #DENC2081106 Report a problem | ||
| 7/11/2025 | Contingent | $310,000$194/sqft |
Source: Bright MLS #DENC2081106 Report a problem | ||
| 7/8/2025 | Listed for sale | $310,000+79.2%$194/sqft |
Source: Bright MLS #DENC2081106 Report a problem | ||
| 8/15/2017 | Sold | $173,000$108/sqft |
Source: Public Record Report a problem | ||
| 5/26/2017 | Pending sale | $173,000$108/sqft |
Source: Greater Newark #6987233 Report a problem | ||
| 5/26/2017 | Price change | $173,000+2.4%$108/sqft |
Source: Greater Newark #6987233 Report a problem | ||
| 5/20/2017 | Listed for sale | $169,000+19%$106/sqft |
Source: Keller Williams Real Estate-Newark #6987233 Report a problem | ||
| 3/19/2012 | Sold | $142,000+1.5%$89/sqft |
Source: Public Record Report a problem | ||
| 2/1/2012 | Price change | $139,900-6.7%$87/sqft |
Source: Homepath #5925287 Report a problem | ||
| 12/8/2011 | Price change | $149,900-6.3%$94/sqft |
Source: Homepath #5925287 Report a problem | ||
| 11/17/2011 | Price change | $159,900-5.9%$100/sqft |
Source: Prudential Fox and Roach #5925287 Report a problem | ||
| 10/5/2011 | Price change | $169,900-7.9%$106/sqft |
Source: Prudential Fox and Roach #5925287 Report a problem | ||
| 8/31/2011 | Price change | $184,500-5.1%$115/sqft |
Source: Prudential Fox and Roach #5925287 Report a problem | ||
| 7/27/2011 | Listed for sale | $194,500+7.4%$122/sqft |
Source: Prudential Fox & Roach, Realtors #5925287 Report a problem | ||
| 2/14/2011 | Sold | $181,168-9.4%$113/sqft |
Source: Public Record Report a problem | ||
| 8/24/2004 | Sold | $200,000$125/sqft |
Source: Public Record Report a problem | ||
Neighborhood: 19809
Nearby schools
GreatSchools rating
- 7/10Mount Pleasant Elementary SchoolGrades: K-5,12Distance: 0.3 mi
- 5/10duPont (Pierre S.) Middle SchoolGrades: 6-8Distance: 1.7 mi
- 6/10Mount Pleasant High SchoolGrades: 9-12Distance: 0.2 mi