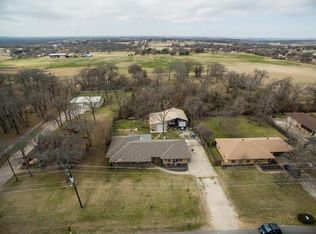
Welcome to this beautifully maintained 3-bedroom, 2-bath home situated on a spacious .344-acre lot in the heart of Krugerville with NO HOA and NO PID! Offering three separate living areas, this home provides plenty of space for everyday living, entertaining, a game room or home office. Gather with family and friends around the wood-burning fireplace or enjoy the warmth and charm of the two ventless wood stoves with gas logs. The kitchen includes a Bosch dishwasher and an LG refrigerator that conveys with the home, making it truly move-in ready. The seller has also installed energy-efficient windows backed by a lifetime transferable warranty. Step outside to a beautifully landscaped backyard featuring a flagstone walkway, a propane-fed firepit that stays with the property, and a storage shed. The backyard backs to a peaceful pasture, providing added privacy and a relaxing country feel while still being close to city conveniences. Located in highly sought-after Aubrey ISD, this property is an ideal place to raise a family and offers wonderful spaces for entertaining both indoors and out. Enjoy being just minutes from Lake Ray Roberts, the North Dallas Tollway, shopping, dining, and all that North Texas has to offer. Don't miss this rare opportunity to own a spacious property with a large lot, beautiful outdoor living, and no additional HOA or PID fees!
Pending
Price cut: $34K (7/30)
$365,000
706 Squires Ln, Aubrey, TX 76227
3beds
2,180sqft
Single Family Residence
Built in 1983
0.34 Acres Lot
$358,800 Zestimate®
$167/sqft
$-- HOA
What's special
Wood-burning fireplaceBeautifully landscaped backyardStorage shedFlagstone walkway
- 77 days
- 12
- 1
Likely to sell faster than
Zillow last checked:
Listing updated:
Listed by:
Belinda Duff 0440375 940-390-0603,
Coldwell Banker Realty Frisco 972-712-8500
Source: NTREIS,MLS#: 21336809
Facts & features
Interior
Bedrooms & bathrooms
- Bedrooms: 3
- Bathrooms: 2
- Full bathrooms: 2
Primary bedroom
- Features: Ceiling Fan(s), Walk-In Closet(s)
- Level: First
- Dimensions: 15 x 14
Bedroom
- Features: Ceiling Fan(s), Walk-In Closet(s)
- Level: First
- Dimensions: 13 x 12
Bedroom
- Features: Ceiling Fan(s), Walk-In Closet(s)
- Level: First
- Dimensions: 13 x 12
Dining room
- Level: First
- Dimensions: 13 x 12
Kitchen
- Features: Breakfast Bar, Built-in Features, Eat-in Kitchen
- Level: First
- Dimensions: 19 x 10
Laundry
- Features: Built-in Features
- Level: First
- Dimensions: 12 x 6
Living room
- Features: Ceiling Fan(s), Fireplace
- Level: First
- Dimensions: 32 x 14
Living room
- Features: Ceiling Fan(s), Fireplace
- Level: First
- Dimensions: 19 x 22
Heating
- Central, Electric, Propane, Wood Stove
Cooling
- Central Air, Ceiling Fan(s), Electric
Appliances
- Included: Double Oven, Dishwasher, Electric Oven, Electric Water Heater, Microwave, Refrigerator
Features
- Built-in Features, Decorative/Designer Lighting Fixtures, Eat-in Kitchen, High Speed Internet, Paneling/Wainscoting, Cable TV, Walk-In Closet(s)
- Flooring: Ceramic Tile, Engineered Hardwood
- Windows: Window Coverings
- Has basement: No
- Number of fireplaces: 1
- Fireplace features: Blower Fan, Gas Log, Living Room, Masonry, Propane, Ventless, Wood Burning, Wood BurningStove
Interior area
- Total interior livable area: 2,180 sqft
Video & virtual tour
Property
Parking
- Total spaces: 2
- Parking features: Concrete, Door-Single, Driveway, Garage, Garage Door Opener, Garage Faces Side, Boat, RV Access/Parking
- Attached garage spaces: 2
Features
- Levels: One
- Stories: 1
- Patio & porch: Front Porch, Patio, Covered
- Exterior features: Fire Pit, Rain Gutters
- Pool features: None
- Fencing: Chain Link,Fenced,Metal,Wood
Lot
- Size: 0.34 Acres
- Features: Back Yard, Lawn, Landscaped, Few Trees
Details
- Additional structures: Shed(s)
- Parcel number: R98186
Construction
Type & style
- Home type: SingleFamily
- Architectural style: Traditional,Detached
- Property subtype: Single Family Residence
Materials
- Brick
- Foundation: Slab
- Roof: Composition
Condition
- Year built: 1983
Utilities & green energy
- Sewer: Septic Tank
- Water: Community/Coop
- Utilities for property: Propane, Septic Available, Water Available, Cable Available
Community & HOA
Community
- Security: Smoke Detector(s)
- Subdivision: Cary Watson
HOA
- Has HOA: No
Location
- Region: Aubrey
Financial & listing details
- Price per square foot: $167/sqft
- Tax assessed value: $251,752
- Annual tax amount: $4,616
- Date on market: 7/22/2026
- Cumulative days on market: 70 days
- Listing terms: Cash,Conventional,FHA,USDA Loan,VA Loan
- Exclusions: Work Bench in Garage closest to the door that goes into the home, all Personal & Yard Decorations, All TV'S, water pump in back yard by wood barrel.
- Road surface type: Asphalt
Estimated market value
$358,800
$341,000 - $377,000
$2,278/mo
Price history
| Date | Event | Price |
|---|---|---|
| 8/8/2026 | Pending sale | $365,000$167/sqft |
Source: NTREIS #21336809 Report a problem | ||
| 7/31/2026 | Contingent | $365,000$167/sqft |
Source: NTREIS #21336809 Report a problem | ||
| 7/30/2026 | Price change | $365,000-8.5%$167/sqft |
Source: NTREIS #21336809 Report a problem | ||
| 7/22/2026 | Listed for sale | $399,000$183/sqft |
Source: NTREIS #21336809 Report a problem | ||
Public tax history
| Year | Property taxes | Tax assessment |
|---|---|---|
| 2025 | $735 | $251,752 +9.1% |
| 2024 | $735 | $230,761 +5.4% |
| 2023 | $735 -67.2% | $218,837 +10% |
| 2022 | $2,244 +0.3% | $198,943 +10% |
| 2021 | $2,238 -0.2% | $180,857 -3.5% |
| 2020 | $2,243 -0.1% | $187,359 -1.3% |
| 2019 | $2,244 +1.6% | $189,737 +14.2% |
| 2018 | $2,208 +0.4% | $166,177 -1% |
| 2017 | $2,199 | $167,926 +10% |
| 2016 | $2,199 -18.7% | $152,660 +10% |
| 2015 | $2,704 | $138,782 +2.9% |
| 2014 | $2,704 | $134,922 +10% |
| 2013 | $2,704 | $122,656 +3.2% |
| 2012 | -- | $118,905 +8% |
| 2011 | -- | $110,130 -0.3% |
| 2010 | -- | $110,478 +5.7% |
| 2009 | -- | $104,510 -11.8% |
| 2007 | -- | $118,550 +1.1% |
| 2006 | $2,448 +2.2% | $117,253 +1.2% |
| 2005 | $2,395 | $115,907 -0.7% |
| 2004 | -- | $116,769 -0.3% |
| 2003 | -- | $117,097 +7.3% |
| 2002 | -- | $109,088 +6.3% |
| 2001 | -- | $102,579 |
Find assessor info on the county website
Monthly payment
Est. payment
Payment breakdown
Explore the cost of this home by adjusting the details. Changes won't be saved.Climate risks
Neighborhood: 76227
Nearby schools
Schools provided by the listing agent
- Elementary: Hl Brockett
- Middle: Aubrey
- High: Aubrey
- District: Aubrey ISD
Source: NTREIS. This data may not be complete. We recommend contacting the local school district to confirm school assignments for this home.

Similar homes
- $375,0004 bd2 ba1.7k sqft206 E North St, Aubrey, TX 76227For Sale
 MLS ID #21319328, Jordan Burks. NTREIS
 - $299,0003 bd2 ba1.5k sqft509 Brumley Rd, Aubrey, TX 76227For Sale
 MLS ID #21383732, Monica Garcia. NTREIS
 - $365,0004 bd3 ba2.5k sqft1509 Cherokee Rose Trl, Aubrey, TX 76227For Sale
 MLS ID #21372113, Heather Poehler. NTREIS
 - $347,0003 bd3 ba2k sqft8933 Tucker St, Aubrey, TX 76227For Sale
 MLS ID #20787344, CheiAnne Tarrant. NTREIS
