Skip main navigation
Closed
  • $800,000

    706 Sterling Dr, Charleston, SC 29412

    4beds
    2,089sqft
    Single Family Residence
    Built in 1961
    0.69 Acres Lot
    $800,000 Zestimate®
    $383/sqft
    $4,211 Estimated rent

    Home value

    $800,000

    $760,000 - $840,000

    $4,211/mo

    Zestimate® history
    Loading
    Loading...

    Owner options

    List your home for rent

    $4,211/mo

    Rent Zestimate®

    Find your next renter with Zillow Rental Manager. Plus, with online applications, you can quickly screen prospective tenants – for free.

    Learn more

    $4,211/mo

    Rent Zestimate®

    Refinance and save

    $4,493/mo

    Est. payment

    Refinancing to a lower rate could help reduce your monthly payments and save thousands over the life of the loan.

    See today's rates

    $4,493/mo

    Est. payment

    Explore your selling options

    Work with a Zillow partner agent

    Leverage their expertise and Zillow's premium Showcase listings to get your home seen by more buyers.

    Get started

    List with your own agent

    Get your home in front of millions of buyers by listing it on Zillow.

    Learn how to do it

    Sell it yourself

    Take full control of how buyers see your home on Zillow by listing For Sale by Owner (FSBO).

    List your home

    What's special

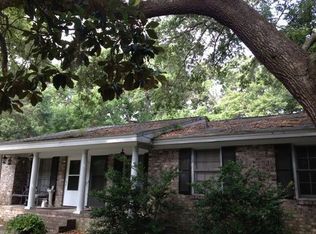
    Welcome to 706 Sterling Drive - an Eastwood gem on James Island. Newly refreshed and competitively priced, this one-level ranch sits on nearly three-quarters of an acre in one of the area's most sought-after neighborhoods - offering a rare blend of space, privacy, and value with no HOA.This meticulously maintained, freshly painted four-bedroom, two-bath home features a warm and inviting layout designed for everyday living and effortless entertaining. A light-filled living room and dining area welcome you in, while three spacious bedrooms and a full bath are thoughtfully positioned for family or guests. At the heart of the home, the kitchen and family room come together in an open, comfortable space highlighted by a beamed ceiling and views of the private courtyard. The kitchen isis well-appointed with granite countertops, a Wolf range, stainless steel appliances, and custom cabinetry. Privately tucked away, the primary suite offers a relaxing retreat with a walk-in closet and an updated bath featuring a soaking tub, separate shower, and classic finishes. Outside, the property truly shines. The expansive, high-and-dry lot--one of the largest on Sterling Drive--is surrounded by mature Live Oaks, palms, and lush landscaping including camellias, azaleas, jasmine, and gardenias. A two-car carport, oversized 20x24 detached workshop with 220V power, and covered boat/RV storage provide exceptional flexibility for hobbies and outdoor living. Located just 6 miles to downtown Charleston and 9 miles to Folly Beach, this home offers unmatched convenience. Enjoy a short walk to local favorites like Dawn Patrol Coffee and nearby tennis courts, plus a quick bike ride to Sunrise Park--home to two beach areas and stunning harbor and downtown views--alongside the adjacent James Island Yacht Club. Additional nearby highlights include Pinckney Park and James Island County Park. Zoned for highly regarded Stiles Point Elementary. A rare opportunity to enjoy the James Island and Lowcountry lifestyle!

    Zillow last checked:

    Listing updated:

    Listed by:

    Century 21 Properties Plus

    Bought with:

    The Boulevard Company

    Source: CTMLS,MLS#: 26009683MLS Logo

    Facts & features

    Interior

    Bedrooms & bathrooms
    • Bedrooms: 4
    • Bathrooms: 2
    • Full bathrooms: 2
    Heating
    • Electric
    Cooling
    • Central Air
    Appliances
    • Laundry: Electric Dryer Hookup, Washer Hookup
    Features
    • Beamed Ceilings, Ceiling - Cathedral/Vaulted, Ceiling - Smooth, High Ceilings, Kitchen Island, Walk-In Closet(s), Ceiling Fan(s), Eat-in Kitchen, Formal Living
    • Flooring: Ceramic Tile, Laminate, Wood
    • Number of fireplaces: 1
    • Fireplace features: Living Room, One
    Interior area
    • Total structure area: 2,089
    • Total interior livable area: 2,089 sqft

    Property

    Parking
    • Total spaces: 3
    • Parking features: Carport, Detached, Other
    • Carport spaces: 3
    Features
    • Levels: One
    • Stories: 1
    • Entry location: Ground Level
    • Patio & porch: Patio
    • Exterior features: Rain Gutters
    • Fencing: Privacy,Wood
    Lot
    • Size: 0.69 Acres
    • Features: .5 - 1 Acre, Level, Wooded
    Details
    • Additional structures: Workshop, Other
    • Parcel number: 4540700027

    Construction

    Type & style
    • Home type: SingleFamily
    • Architectural style: Ranch
    • Property subtype: Single Family Residence
    Materials
    • Brick Veneer, Vinyl Siding
    • Foundation: Slab
    Condition
    • New construction: No
    • Year built: 1961

    Utilities & green energy

    • Sewer: Public Sewer
    • Water: Public
    • Utilities for property: Charleston Water Service, Dominion Energy

    Community & neighborhood

    Community
    • Community features: Trash
    Location
    • Region: Charleston
    • Subdivision: Eastwood

    Other

    Other facts
    • Listing terms: Cash,Conventional,FHA

    Price history

    DateEventPrice
    6/15/2026Sold$800,000-10.6%$383/sqft
    Source: CTMLS #26009683 Report a problem
    4/14/2026Price change$895,000-2.7%$428/sqft
    Source: CTMLS #26009683 Report a problem
    4/6/2026Listed for sale$920,000-0.5%$440/sqft
    Source: CTMLS #26009683 Report a problem
    4/4/2026Listing removed$925,000$443/sqft
    Source: CTMLS #25029363 Report a problem
    11/1/2025Listed for sale$925,000+166.2%$443/sqft
    Source: CTMLS #25029363 Report a problem
    8/18/2010Sold$347,500+7.8%$166/sqft
    Source: Public Record Report a problem
    3/2/2007Sold$322,500$154/sqft
    Source: Public Record Report a problem

    Public tax history

    YearProperty taxesTax assessment
    2025$2,493 +20.5%$20,270 +15%
    2024$2,069 +5.9%$17,630
    2023$1,954 +3.4%$17,630
    2022$1,890 -6.7%$17,630
    2021$2,027 -1.1%$17,630
    2020$2,050 $17,630 +15.1%
    2019$2,050 $15,320
    2017$2,050 +3.3%$15,320
    2016$1,985 +4.4%$15,320
    2015$1,900 -4%$15,320
    2014$1,980 --
    2011$1,980 +17.3%--
    2010$1,688 -1.5%$12,920
    2009$1,713 +10.8%$12,920
    2008$1,546 -13.7%$12,920 +24.7%
    2006$1,792 -0.9%$10,360
    2005$1,807 +54.5%$10,360 +74.4%
    2004$1,170 +1%$5,940
    2003$1,158 +3.6%$5,940
    2002$1,118 +48.5%$5,940 +52.3%
    2000$753 $3,900

    Find assessor info on the county website

    Neighborhood: 29412

    Nearby schools

    GreatSchools rating
    Schools provided by the listing agent
    • Elementary: Stiles Point
    • Middle: Camp Road
    • High: James Island Charter

    Source: CTMLS. This data may not be complete. We recommend contacting the local school district to confirm school assignments for this home.

    Get a cash offer in 3 minutes
    Find out how much your home could sell for in as little as 3 minutes with a no-obligation cash offer.
    Estimated market value
    $800,000
    Get a cash offer in 3 minutes
    Find out how much your home could sell for in as little as 3 minutes with a no-obligation cash offer.
    Estimated market value
    $800,000