**Seller is willing to contribute towards buyer's closing cost and/or seller concessions with reasonable offer**Welcome home to this MOVE-IN-READY 3-bedroom, 2-bath home with a 2-car garage, built by Pulte, located in the desirable Trillium community. This home offers an open and spacious floor plan with plenty of kitchen counter and cabinet space, perfect for everyday living and entertaining. Enjoy brand-new carpet in all bedrooms and fresh paint throughout, giving the home a bright, clean and updated feel. A generously sized bonus room or office provides flexible space for working from home, a playroom, or additional living area. Step outside to a fully fenced backyard, ideal for pets, gatherings, or relaxing evenings. The home also features Govee lighting already installed, adding modern flair and curb appeal. Trillium offers low monthly HOA fees and desirable amenities including a Resort-Style Swimming Pool with Cabanas — Perfect for cooling off, relaxing, and pool-side entertainment. A playground and multi-purpose recreation field. Sidewalks & street lights providing safe, walkable streets for residents. Conveniently located minutes from the Suncoast Parkway for an easy commute, with shopping, dining, entertainment and Beautiful Beaches nearby. Be sure to enjoy one of the area’s most iconic attractions — the famous mermaids of Weeki Wachee!
Sold for $315,000
$315,000
706 Sugar Camp Way, Brooksville, FL 34604
3beds
1,978sqft
Single Family Residence
Built in 2015
6,098 Square Feet Lot
$-- Zestimate®
$159/sqft
$2,346 Estimated rent
Home value
Not available
Estimated sales range
Not available
$2,346/mo
Zestimate® history
Owner options
List your home for rent
$2,346/mo
Rent Zestimate®
Find your next renter with Zillow Rental Manager. Plus, with online applications, you can quickly screen prospective tenants – for free.
$2,346/mo
Rent Zestimate®
Refinance and save
$2,217/mo
Est. payment
Refinancing to a lower rate could help reduce your monthly payments and save thousands over the life of the loan.
$2,217/mo
Est. payment
Explore your selling options
Work with a Zillow partner agent
Leverage their expertise and Zillow's premium Showcase listings to get your home seen by more buyers.
Get startedList with your own agent
Get your home in front of millions of buyers by listing it on Zillow.
Learn how to do itSell it yourself
Take full control of how buyers see your home on Zillow by listing For Sale by Owner (FSBO).
List your homeWhat's special
Fresh paint throughoutFully fenced backyard
Zillow last checked:
Listing updated:
Listed by:
Krystle DeJesus 813-784-1797,
HOMAN REALTY GROUP INC 352-600-8170
Bought with:
Connie Sample, 262702
SUNCOAST REALTY SOLUTIONS, LLC
Source: Stellar MLS,MLS#: TB8457441 Originating MLS: Suncoast Tampa
Originating MLS: Suncoast Tampa
Facts & features
Interior
Bedrooms & bathrooms
- Bedrooms: 3
- Bathrooms: 2
- Full bathrooms: 2
Rooms
- Room types: Den/Library/Office, Utility Room
Primary bedroom
- Features: Walk-In Closet(s)
- Level: First
Bedroom 2
- Features: Walk-In Closet(s)
- Level: First
Bedroom 3
- Features: Walk-In Closet(s)
- Level: First
Primary bathroom
- Level: First
Bathroom 2
- Level: First
Dining room
- Level: First
Kitchen
- Level: First
Living room
- Level: First
Office
- Level: First
Heating
- Electric
Cooling
- Central Air
Appliances
- Included: Dishwasher, Electric Water Heater, Microwave, Range, Range Hood, Refrigerator
- Laundry: Laundry Room
Features
- Open Floorplan, Split Bedroom, Walk-In Closet(s)
- Flooring: Carpet, Tile
- Windows: Blinds
- Has fireplace: No
Interior area
- Total structure area: 2,162
- Total interior livable area: 1,978 sqft
Property
Parking
- Total spaces: 2
- Parking features: Garage - Attached
- Attached garage spaces: 2
Features
- Levels: One
- Stories: 1
- Exterior features: Irrigation System, Private Yard, Sidewalk
- Fencing: Vinyl
Lot
- Size: 6,098 Square Feet
Details
- Parcel number: R3522318371302500420
- Zoning: RESI
- Special conditions: None
Construction
Type & style
- Home type: SingleFamily
- Property subtype: Single Family Residence
Materials
- Block
- Foundation: Slab
- Roof: Shingle
Condition
- New construction: No
- Year built: 2015
Utilities & green energy
- Sewer: Public Sewer
- Water: Public
- Utilities for property: Electricity Connected, Street Lights, Water Connected
Community & HOA
Community
- Features: Clubhouse, Deed Restrictions, Sidewalks
- Pet fee: $0 monthly
- Subdivision: TRILLIUM
HOA
- Has HOA: Yes
- Amenities included: Clubhouse, Fitness Center, Pool
- HOA fee: $97 monthly
- HOA name: Cara Wing
- HOA phone: 813-968-5665
Location
- Region: Brooksville
Financial & listing details
- Price per square foot: $159/sqft
- Tax assessed value: $165,517
- Annual tax amount: $2,762
- Date on market: 12/27/2025
- Cumulative days on market: 136 days
- Listing terms: Cash,Conventional,FHA,VA Loan
- Ownership: Fee Simple
- Total actual rent: 0
- Electric utility on property: Yes
- Road surface type: Paved
Price history
| Date | Event | Price |
|---|---|---|
| 6/20/2026 | Sold | $315,000-3.1%$159/sqft |
Source:  Stellar MLS #TB8457441 Report a problem Stellar MLS #TB8457441 Report a problem | ||
| 5/13/2026 | Pending sale | $324,999$164/sqft |
Source: Stellar MLS #TB8457441 Report a problem | ||
| 5/6/2026 | Price change | $324,999-0.7%$164/sqft |
Source: Stellar MLS #TB8457441 Report a problem | ||
| 4/4/2026 | Price change | $327,400-0.8%$166/sqft |
Source: Stellar MLS #TB8457441 Report a problem | ||
| 3/14/2026 | Price change | $329,900-2.5%$167/sqft |
Source: Stellar MLS #TB8457441 Report a problem | ||
| 2/9/2026 | Price change | $338,400-1.9%$171/sqft |
Source: Stellar MLS #TB8457441 Report a problem | ||
| 1/13/2026 | Price change | $344,900-1.4%$174/sqft |
Source: Stellar MLS #TB8457441 Report a problem | ||
| 12/27/2025 | Listed for sale | $349,900+51.5%$177/sqft |
Source: Stellar MLS #TB8457441 Report a problem | ||
| 8/3/2020 | Sold | $231,000-3.7%$117/sqft |
Source:  HCMLS #2210068 Report a problem HCMLS #2210068 Report a problem | ||
| 6/24/2020 | Listed for sale | $239,900$121/sqft |
Source: RE/MAX REALTEC GROUP INC #T3249832 Report a problem | ||
Public tax history
| Year | Property taxes | Tax assessment |
|---|---|---|
| 2019 | -- | $143,520 +1.9% |
| 2018 | $1,555 -14.8% | $140,844 +2.1% |
| 2017 | $1,824 | $137,947 +2.1% |
| 2016 | $1,824 +3.4% | $135,110 +808.5% |
| 2015 | $1,765 +465.4% | $14,872 |
| 2014 | $312 +303.7% | $14,872 |
| 2013 | $77 | -- |
Find assessor info on the county website
Neighborhood: 34604
Nearby homes
- $293,4263 bd2 ba1.9k sqft706 Sugar Camp Way, Brooksville, FL 34604Off Market
- $288,1003 bd2 ba1.7k sqft694 Sugar Camp Way, Brooksville, FL 34604Off Market
- $325,0003 bd2 ba1.9k sqft714 Sugar Camp Way, Brooksville, FL 34604Sold
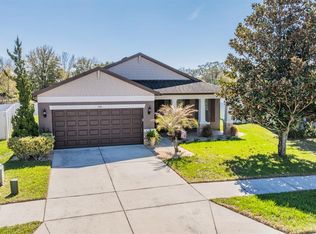
- $440,4005 bd3 ba3.2k sqft688 Petal Mist Ln, Brooksville, FL 34604Off Market
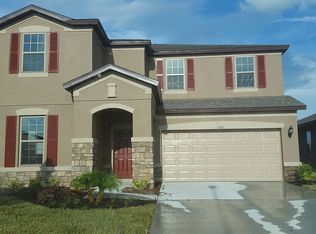
- $315,6003 bd2 ba1.9k sqft686 Sugar Camp Way, Brooksville, FL 34604Off Market
- $338,9004 bd3 ba1.9k sqft720 Sugar Camp Way, Brooksville, FL 34604Off Market
- $177,3143 bd2 ba2k sqft680 Petal Mist Ln, Brooksville, FL 34604Off Market
- $314,3323 bd2 ba2k sqft680 Petal Mist Ln, Brooksville, FL 34604Off Market
Nearby schools
GreatSchools rating
- 3/10Moton Elementary SchoolGrades: PK-5Distance: 8.6 mi
- 5/10Powell Middle SchoolGrades: 6-8Distance: 3.4 mi
- 5/10Nature Coast Technical High SchoolGrades: PK,9-12Distance: 3.1 mi
Schools provided by the listing agent
- Elementary: Moton Elementary School
- Middle: Powell Middle
- High: Natures Coast Technical High School
Source: Stellar MLS. This data may not be complete. We recommend contacting the local school district to confirm school assignments for this home.


Get pre-qualified for a loan
At Zillow Home Loans, we can pre-qualify you in as little as 5 minutes with no impact to your credit score.An equal housing lender. NMLS #10287.
- Florida
- Hernando County
- Brooksville
- 34604
- 706 Sugar Camp Way
Nearby cities
Nearby neighborhoods
Nearby zip codes
Other Brooksville Topics
