Skip main navigation
Sold for $640,000
  • $640,000

    706 Sugar Mill Rd, Greer, SC 29650

    4beds
    3,000sqft
    Single Family Residence, Residential
    Built in 1993
    0.4 Acres Lot
    $639,800 Zestimate®
    $213/sqft
    $2,666 Estimated rent

    Home value

    $639,800

    $608,000 - $672,000

    $2,666/mo

    Zestimate® history
    Loading
    Loading...

    Owner options

    List your home for rent

    $2,666/mo

    Rent Zestimate®

    Find your next renter with Zillow Rental Manager. Plus, with online applications, you can quickly screen prospective tenants – for free.

    Learn more

    $2,666/mo

    Rent Zestimate®

    Refinance and save

    $3,862/mo

    Est. payment

    Refinancing to a lower rate could help reduce your monthly payments and save thousands over the life of the loan.

    See today's rates

    $3,862/mo

    Est. payment

    Explore your selling options

    Work with a Zillow partner agent

    Leverage their expertise and Zillow's premium Showcase listings to get your home seen by more buyers.

    Get started

    List with your own agent

    Get your home in front of millions of buyers by listing it on Zillow.

    Learn how to do it

    Sell it yourself

    Take full control of how buyers see your home on Zillow by listing For Sale by Owner (FSBO).

    List your home

    What's special

    Brick patioCommunity poolSide entry garageHardwood flooringStainless appliancesFour bedroomsTwo and half baths
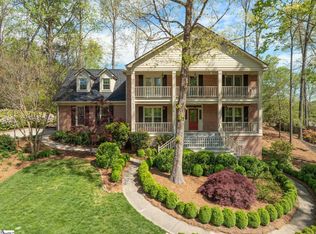
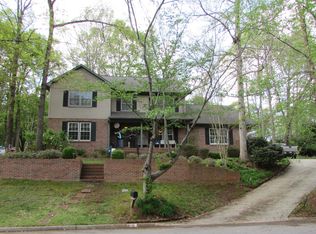
    SugarMill, Great Family Community. One of Eastside Greers’ Most Sought-After, and it ready for a New Family to be” Under Its Roof”. Zoned for Acclaimed Schools. Buena Vista, Riverside Middle and #1 ranked in Greenville County Riverside High Schools. This Established Subdivision offers a Community Pool, Club House, and Tennis/Pickleball Courts too. Classic Traditional Southern Brick home that has a Side Entry Garage and Sits Up on a Lovely Lot in a Cul-de-Sac. Very Well Maintained over the years too! Newer roof, Bi- annual HVAC Check-Up and owner Will Provide a 1-year Home Warranty at Closing. 4 Bedrooms with 2.5 Baths, a Perfect Family Home. Appreciate the 9 Ft. Ceilings on the Main Level, the Crown Molding throughout the home, the Oversized Windows allow for Lots of Sun Light. Enter the homes Foyer to the Right find a Living Room that leads to a Formal Dining Room with a Large Bay Window. Or to the Left is a Cozy Den with Wood Burning Fireplace and Built in Bookcases. These spaces all have Hardwood flooring. Continue to the Heart of the Home, to a Lovely/Bright Kitchen. Solid Wood Cabinets, Generous Granite Countertop Top Space for daily needs, Stainless Appliances and a Prep- Island. Enjoy the attached Oversize Breakfast/Dining area with 9 Windows overlooking the Rear Patio, Fenced Backyard with Space for a Children’s Play area. A Walk-in Laundry room is off the Kitchen. The 2-Car Garage has sealed floors and extra storage space. Ascend to the Second Level Find 4 Generously sized Bedrooms and Two Bathrooms. Primary Bath has a separate Shower and Tub. There is ample Storage in both bathrooms and a Hall Linens Closet too. Set amid mature Community Landscaping, this home offers a Peaceful setting, with quick access the Best of the Upstate. Convenient to 1-85 and less than 20 minutes to the Downtowns of Greenville or Greer. Be sure to Drive through the Neighborhood and see for yourself what makes SugarMill and this Lovely Home so Special.

    Zillow last checked:

    Listing updated:

    Listed by:

    Joshua Hoover-Dempsey 864-331-8586,

    RE/MAX EXECUTIVE,

    M. Diane Lange,

    RE/MAX EXECUTIVE

    Bought with:

    John Farr

    Howard Hanna Allen Tate - Greenville Downtown

    Source: Greater Greenville AOR,MLS#: 1591897MLS Logo

    Facts & features

    Interior

    Bedrooms & bathrooms
    • Bedrooms: 4
    • Bathrooms: 3
    • Full bathrooms: 2
    • 1/2 bathrooms: 1
    Rooms
    • Room types: Laundry, Breakfast Area
    Primary bedroom
    • Area: 255
    • Dimensions: 15 x 17
    Bedroom 2
    • Area: 156
    • Dimensions: 12 x 13
    Bedroom 3
    • Area: 195
    • Dimensions: 13 x 15
    Bedroom 4
    • Area: 156
    • Dimensions: 13 x 12
    Primary bathroom
    • Features: Double Sink, Shower-Separate, Tub-Separate, Tub-Jetted, Walk-In Closet(s)
    • Level: Second
    Dining room
    • Area: 234
    • Dimensions: 13 x 18
    Family room
    • Area: 315
    • Dimensions: 15 x 21
    Kitchen
    • Area: 276
    • Dimensions: 12 x 23
    Living room
    • Area: 247
    • Dimensions: 13 x 19
    Heating
    • Electric, Heat Pump
    Cooling
    • Central Air, Electric, Heat Pump
    Appliances
    • Included: Dishwasher, Disposal, Dryer, Microwave, Self Cleaning Oven, Refrigerator, Washer, Electric Oven, Free-Standing Electric Range, Range, Electric Water Heater
    • Laundry: 1st Floor, Walk-in, Electric Dryer Hookup, Laundry Room
    Features
    • Bookcases, High Ceilings, Ceiling Fan(s), Ceiling Smooth, Granite Counters, Walk-In Closet(s), Pantry
    • Flooring: Carpet, Ceramic Tile, Wood
    • Doors: Storm Door(s)
    • Windows: Window Treatments
    • Basement: None
    • Attic: Storage
    • Number of fireplaces: 1
    • Fireplace features: Wood Burning, Masonry
    Interior area
    • Total structure area: 3,000
    • Total interior livable area: 3,000 sqft

    Property

    Parking
    • Total spaces: 2
    • Parking features: Attached, Garage Door Opener, Side/Rear Entry, Driveway, Concrete
    • Attached garage spaces: 2
    • Has uncovered spaces: Yes
    Features
    • Levels: Two
    • Stories: 2
    • Patio & porch: Patio
    • Has spa: Yes
    • Spa features: Bath
    • Fencing: Fenced
    Lot
    • Size: 0.4 Acres
    • Dimensions: 102 x 107 x 151 x 99
    • Features: Sloped, Sprklr In Grnd-Full Yard, 1/2 Acre or Less
    • Topography: Level
    Details
    • Parcel number: 0534.1401015.00

    Construction

    Type & style
    • Home type: SingleFamily
    • Architectural style: Traditional
    • Property subtype: Single Family Residence, Residential
    Materials
    • Hardboard Siding, Brick Veneer
    • Foundation: Crawl Space
    • Roof: Architectural,Composition
    Condition
    • Year built: 1993

    Utilities & green energy

    • Sewer: Public Sewer
    • Water: Public

    Community & HOA

    Community
    • Features: Clubhouse, Street Lights, Pool, Tennis Court(s)
    • Security: Security System Owned, Smoke Detector(s)
    • Subdivision: Sugarmill
    HOA
    • Has HOA: Yes
    • Services included: Recreation Facilities, Street Lights
    Location
    • Region: Greer

    Financial & listing details

    • Price per square foot: $213/sqft
    • Tax assessed value: $577,690
    • Annual tax amount: $2,053
    • Date on market: 5/15/2026

    Price history

    DateEventPrice
    8/7/2026Sold$640,000-1.1%$213/sqft
    Source: Greater Greenville AOR #1591897 Report a problem
    7/7/2026Contingent$647,000$216/sqft
    Source: Greater Greenville AOR #1591897 Report a problem
    6/25/2026Price change$647,000-1.5%$216/sqft
    Source: Greater Greenville AOR #1591897 Report a problem
    5/27/2026Listed for sale$657,000$219/sqft
    Source: Greater Greenville AOR #1591897 Report a problem
    5/19/2026Contingent$657,000$219/sqft
    Source: Greater Greenville AOR #1591897 Report a problem
    5/15/2026Listed for sale$657,000$219/sqft
    Source: Greater Greenville AOR #1591897 Report a problem

    Public tax history

    YearProperty taxesTax assessment
    2025$2,053 -8.6%$407,390 +15%
    2024$2,248 -2.1%$354,260
    2023$2,296 +10.7%$354,260
    2022$2,075 -0.1%$354,260
    2021$2,076 +8.4%$354,260 +15%
    2020$1,916 +2%$308,060
    2019$1,878 -6.4%$308,060
    2018$2,005 $308,060 +2400.5%
    2017$2,005 +0.9%$12,320 -96%
    2016$1,986 +4.8%$308,060
    2015$1,896 +1.3%$308,060 +1.3%
    2014$1,872 -4.2%$304,009
    2013$1,953 +12.5%$304,009
    2012$1,735 0%--
    2011$1,735 +0.4%--
    2010$1,728 --
    2009-- --
    2008-- --
    2007-- --
    2006-- --
    2005-- --
    2004-- --
    2003-- --
    2002-- --
    2001-- --
    2000-- --
    Find assessor info on the county website

    Neighborhood: 29650

    Nearby schools

    GreatSchools rating
    Schools provided by the listing agent
    • Elementary: Buena Vista
    • Middle: Riverside
    • High: Riverside

    Source: Greater Greenville AOR. This data may not be complete. We recommend contacting the local school district to confirm school assignments for this home.

    Get a cash offer in 3 minutes
    Find out how much your home could sell for in as little as 3 minutes with a no-obligation cash offer.
    Estimated market value
    $639,800
    Get a cash offer in 3 minutes
    Find out how much your home could sell for in as little as 3 minutes with a no-obligation cash offer.
    Estimated market value
    $639,800