Skip main navigation
Closed
  • $1,015,000

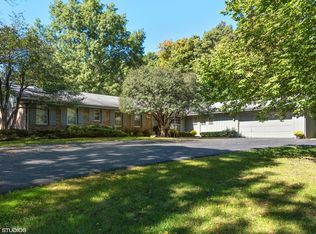
    706 Tanglewood Ct, Lake Forest, IL 60045

    4beds
    2,415sqft
    Single Family Residence
    Built in 1967
    1.45 Acres Lot
    $1,283,500 Zestimate®
    $420/sqft
    $6,700 Estimated rent

    Home value

    $1,283,500

    $1.13M - $1.48M

    $6,700/mo

    Zestimate® history
    Loading
    Loading...

    Owner options

    List your home for rent

    $6,700/mo

    Rent Zestimate®

    Find your next renter with Zillow Rental Manager. Plus, with online applications, you can quickly screen prospective tenants – for free.

    Learn more

    $6,700/mo

    Rent Zestimate®

    Refinance and save

    $6,490/mo

    Est. payment

    Refinancing to a lower rate could help reduce your monthly payments and save thousands over the life of the loan.

    See today's rates

    $6,490/mo

    Est. payment

    Explore your selling options

    Work with a Zillow partner agent

    Leverage their expertise and Zillow's premium Showcase listings to get your home seen by more buyers.

    Get started

    List with your own agent

    Get your home in front of millions of buyers by listing it on Zillow.

    Learn how to do it

    Sell it yourself

    Take full control of how buyers see your home on Zillow by listing For Sale by Owner (FSBO).

    List your home

    What's special

    Wood burning fireplaceProfessionally landscaped groundsFinished basementRecreation areaQuiet cul-de-sacWine roomEat-in layout
    Located on a quiet cul-de-sac in the heart of Lake Forest, this beautifully maintained home offers the perfect blend of refined living, comfort, and timeless appeal. Nestled on 1.45 acres of lush, professionally landscaped grounds, the property provides a rare sense of privacy while remaining just minutes from the Metra, Everett Elementary, shopping, dining, and everyday conveniences. Inside, you'll find over 2,400 square feet of thoughtfully designed living space with a warm, welcoming flow. The gracious living room and formal dining room offer the ideal setting for entertaining, while the bright family room-complete with vaulted ceilings, painted white beams, and a wood burning fireplace-creates a cozy space for daily living. The kitchen features an eat-in layout with a central island and overlooks the scenic backyard, allowing natural light to pour in throughout the day. Upstairs, the home's bedrooms are generously sized, with a spacious primary suite and plenty of closet space. The finished basement adds tremendous flexibility with a recreation area, full bath, wine room, cedar closet, and abundant storage-perfect for creating a workout space, hobby room, or secondary office. Every corner of the home reflects quality, care, and thoughtful updates, while still offering opportunities for a new owner to personalize and make it their own. Whether you're relaxing on the patio, enjoying the peaceful views, or hosting gatherings both indoors and out, this home provides a tranquil, elevated lifestyle in one of Lake Forest's most desirable locations.

    Zillow last checked:

    Listing updated:

    Listed by:

    Lyn Wise 847-432-0700,

    @properties Christie's International Real Estate,

    Emily Kordick 847-525-0721,

    @properties Christie's International Real Estate

    Bought with:

    Marina Carney

    Compass

    Source: MRED as distributed by MLS GRID,MLS#: 12373131MLS Logo

    Facts & features

    Interior

    Bedrooms & bathrooms
    • Bedrooms: 4
    • Bathrooms: 4
    • Full bathrooms: 3
    • 1/2 bathrooms: 1
    Rooms
    • Room types: Eating Area, Loft, Recreation Room, Walk In Closet, Foyer, Storage
    Primary bedroom
    • Features: Flooring (Carpet), Bathroom (Full)
    • Level: Second
    • Area: 432 Square Feet
    • Dimensions: 16X27
    Bedroom 2
    • Features: Flooring (Carpet)
    • Level: Second
    • Area: 210 Square Feet
    • Dimensions: 14X15
    Bedroom 3
    • Features: Flooring (Carpet)
    • Level: Second
    • Area: 140 Square Feet
    • Dimensions: 10X14
    Bedroom 4
    • Features: Flooring (Vinyl)
    • Level: Basement
    • Area: 99 Square Feet
    • Dimensions: 9X11
    Dining room
    • Features: Flooring (Hardwood)
    • Level: Main
    • Area: 165 Square Feet
    • Dimensions: 15X11
    Eating area
    • Features: Flooring (Hardwood)
    • Level: Main
    • Area: 91 Square Feet
    • Dimensions: 13X7
    Family room
    • Features: Flooring (Hardwood)
    • Level: Main
    • Area: 340 Square Feet
    • Dimensions: 20X17
    Foyer
    • Features: Flooring (Hardwood)
    • Level: Main
    • Area: 168 Square Feet
    • Dimensions: 12X14
    Kitchen
    • Features: Kitchen (Eating Area-Table Space, Island, Pantry-Closet, Custom Cabinetry, Updated Kitchen), Flooring (Hardwood)
    • Level: Main
    • Area: 143 Square Feet
    • Dimensions: 13X11
    Laundry
    • Features: Flooring (Terracotta)
    • Level: Main
    • Area: 80 Square Feet
    • Dimensions: 10X8
    Living room
    • Features: Flooring (Hardwood)
    • Level: Main
    • Area: 378 Square Feet
    • Dimensions: 14X27
    Loft
    • Features: Flooring (Wood Laminate)
    • Level: Second
    • Area: 308 Square Feet
    • Dimensions: 14X22
    Recreation room
    • Features: Flooring (Vinyl)
    • Level: Basement
    • Area: 384 Square Feet
    • Dimensions: 16X24
    Storage
    • Features: Flooring (Vinyl)
    • Level: Basement
    • Area: 117 Square Feet
    • Dimensions: 13X9
    Walk in closet
    • Features: Flooring (Carpet)
    • Level: Second
    • Area: 45 Square Feet
    • Dimensions: 5X9
    Heating
    • Natural Gas, Forced Air
    Cooling
    • Central Air
    Appliances
    • Included: Double Oven, Microwave, Dishwasher, Refrigerator, Disposal, Stainless Steel Appliance(s), Range Hood
    • Laundry: Main Level, Gas Dryer Hookup, Sink
    Features
    • Walk-In Closet(s)
    • Flooring: Hardwood
    • Basement: Partially Finished,Full
    • Attic: Unfinished
    • Number of fireplaces: 3
    • Fireplace features: Family Room, Living Room, Master Bedroom
    Interior area
    • Total structure area: 0
    • Total interior livable area: 2,415 sqft

    Property

    Parking
    • Total spaces: 2
    • Parking features: Asphalt, On Site, Garage Owned, Attached, Garage
    • Attached garage spaces: 2
    Accessibility
    • Accessibility features: No Disability Access
    Features
    • Stories: 2
    • Patio & porch: Patio
    • Fencing: Invisible
    Lot
    • Size: 1.45 Acres
    • Features: Landscaped
    Details
    • Parcel number: 16063020160000
    • Special conditions: None

    Construction

    Type & style
    • Home type: SingleFamily
    • Architectural style: Traditional
    • Property subtype: Single Family Residence
    Materials
    • Brick, Cedar
    • Roof: Shake
    Condition
    • New construction: No
    • Year built: 1967

    Utilities & green energy

    • Sewer: Public Sewer
    • Water: Lake Michigan, Public

    Community & HOA

    HOA
    • Services included: None
    Location
    • Region: Lake Forest

    Financial & listing details

    • Price per square foot: $420/sqft
    • Tax assessed value: $758,578
    • Annual tax amount: $14,690
    • Date on market: 5/27/2025
    • Listing terms: Conventional
    • Ownership: Fee Simple

    Price history

    DateEventPrice
    8/11/2025Sold$1,015,000-15.1%$420/sqft
    Source: MRED as distributed by MLS GRID #12373131 Report a problem
    7/31/2025Pending sale$1,195,000$495/sqft
    Source: MRED as distributed by MLS GRID #12373131 Report a problem
    6/11/2025Contingent$1,195,000$495/sqft
    Source: MRED as distributed by MLS GRID #12373131 Report a problem
    5/27/2025Listed for sale$1,195,000+32.8%$495/sqft
    Source: MRED as distributed by MLS GRID #12373131 Report a problem
    10/13/2023Sold$900,000+0.1%$373/sqft
    Source: MRED as distributed by MLS GRID #11865819 Report a problem
    10/4/2023Contingent$899,000$372/sqft
    Source: Berkshire Hathaway HomeServices Chicago #11865819 Report a problem
    8/27/2023Pending sale$899,000$372/sqft
    Source: Berkshire Hathaway HomeServices Chicago #11865819 Report a problem
    8/27/2023Contingent$899,000$372/sqft
    Source: MRED as distributed by MLS GRID #11865819 Report a problem
    8/21/2023Listed for sale$899,000$372/sqft
    Source: MRED as distributed by MLS GRID #11865819 Report a problem

    Public tax history

    YearProperty taxesTax assessment
    2024$14,570 -0.8%$265,071 +4.8%
    2023$14,690 -7.5%$252,834 +4.2%
    2022$15,886 +5.8%$242,643 -10.3%
    2021$15,015 +2.7%$270,448 +3.5%
    2020$14,626 +3.3%$261,298 +0.2%
    2019$14,154 -12.8%$260,855 -18.4%
    2018$16,237 $319,636 +0.3%
    2017$16,237 +4.8%$318,617 +3.9%
    2016$15,486 -1.3%$306,569 +6.4%
    2015$15,696 +2.9%$288,048 +0.3%
    2014$15,252 +3.5%$287,168 +0.9%
    2012$14,732 +4.2%$284,635 -6.8%
    2011$14,136 +7.3%$305,391 -0.9%
    2010$13,177 +3.1%$308,029 -5.6%
    2009$12,776 +1.5%$326,371 -2.2%
    2008$12,590 -4.7%$333,883 -4.5%
    2006$13,205 +7.6%$349,491
    2005$12,272 +6.6%--
    2004$11,512 -1%--
    2003$11,633 +2.9%--
    2002$11,307 +5.5%--
    2001$10,713 +2.5%$237,514 +6.4%
    2000$10,457 $223,243
    Find assessor info on the county website

    Neighborhood: 60045

    Nearby schools

    GreatSchools rating
    Schools provided by the listing agent
    • Elementary: Everett Elementary School
    • Middle: Deer Path Middle School
    • High: Lake Forest High School
    • District: 67

    Source: MRED as distributed by MLS GRID. This data may not be complete. We recommend contacting the local school district to confirm school assignments for this home.

    Get a cash offer in 3 minutes
    Find out how much your home could sell for in as little as 3 minutes with a no-obligation cash offer.
    Estimated market value
    $1,283,500
    Get a cash offer in 3 minutes
    Find out how much your home could sell for in as little as 3 minutes with a no-obligation cash offer.
    Estimated market value
    $1,283,500