Welcome to 706 The Woods, a freshly updated, move-in ready second-floor unit located in one of Cherry Hill’s most sought-after condo communities. This beautifully designed 2-bedroom, 2-bathroom home offers gorgeous LVP flooring throughout, fresh paint from top to bottom, and recessed lighting with dimmers that elevate the main living space. Just off the living room, step onto your private covered deck complete with an outdoor utility closet for additional storage, perfect for seasonal items or everyday extras. The kitchen features stainless steel appliances, a sleek glass subway tile backsplash, and a seamless flow into the dining and living areas, while the laundry is conveniently tucked behind the kitchen with space for even more storage. The spacious primary suite includes a walk-in closet and private en-suite bath, and the second bedroom offers generous space with ample closet storage. Both bathrooms have been refreshed with updated lighting and mirrors, creating a clean, modern finish. Complete with assigned parking and ideally situated near shopping, dining, major roadways, and easy access to Philadelphia and PATCO, this location offers the perfect blend of comfort and convenience. All that’s left to do is turn the key and make it yours! Schedule your showing today!
Sold for $282,000
$282,000
706 The Woods, Cherry Hill, NJ 08003
2beds
924sqft
Townhouse
Built in 1985
4,792 Square Feet Lot
$-- Zestimate®
$305/sqft
$2,105 Estimated rent
Home value
Not available
Estimated sales range
Not available
$2,105/mo
Zestimate® history
Owner options
List your home for rent
$2,105/mo
Rent Zestimate®
Find your next renter with Zillow Rental Manager. Plus, with online applications, you can quickly screen prospective tenants – for free.
$2,105/mo
Rent Zestimate®
Refinance and save
$2,100/mo
Est. payment
Refinancing to a lower rate could help reduce your monthly payments and save thousands over the life of the loan.
$2,100/mo
Est. payment
Explore your selling options
Work with a Zillow partner agent
Leverage their expertise and Zillow's premium Showcase listings to get your home seen by more buyers.
Get startedList with your own agent
Get your home in front of millions of buyers by listing it on Zillow.
Learn how to do itSell it yourself
Take full control of how buyers see your home on Zillow by listing For Sale by Owner (FSBO).
List your homeWhat's special
Zillow last checked:
Listing updated:
Listed by:
Anthony Wilson 609-413-2057,
Agent06 LLC
Bought with:
Jody De Vine
BHHS Fox & Roach-Mt Laurel
Source: Bright MLS,MLS#: NJCD2110536
Facts & features
Interior
Bedrooms & bathrooms
- Bedrooms: 2
- Bathrooms: 2
- Full bathrooms: 2
- Main level bathrooms: 2
- Main level bedrooms: 2
Rooms
- Room types: Living Room, Dining Room, Primary Bedroom, Bedroom 2, Kitchen
Primary bedroom
- Level: Main
- Area: 182 Square Feet
- Dimensions: 13 X 14
Bedroom 2
- Level: Main
- Area: 100 Square Feet
- Dimensions: 10 X 10
Dining room
- Level: Main
- Area: 120 Square Feet
- Dimensions: 10 X 12
Kitchen
- Level: Main
- Area: 64 Square Feet
- Dimensions: 8 X 8
Living room
- Level: Main
- Area: 260 Square Feet
- Dimensions: 13 X 20
Heating
- Forced Air, Natural Gas
Cooling
- Central Air, Other
Appliances
- Included: Dishwasher, Dryer, Microwave, Range Hood, Refrigerator, Washer, Gas Water Heater
- Laundry: Main Level
Features
- Primary Bath(s)
- Has basement: No
- Has fireplace: No
Interior area
- Total structure area: 924
- Total interior livable area: 924 sqft
- Finished area above ground: 924
- Finished area below ground: 0
Property
Parking
- Parking features: Parking Lot
Accessibility
- Accessibility features: None
Features
- Levels: One
- Stories: 1
- Exterior features: Sidewalks, Street Lights
- Pool features: None
Lot
- Size: 4,792 Square Feet
Details
- Additional structures: Above Grade, Below Grade
- Parcel number: 0900520 0400002C0706
- Zoning: CONDO
- Special conditions: Standard
Construction
Type & style
- Home type: Townhouse
- Architectural style: Contemporary
- Property subtype: Townhouse
Materials
- Vinyl Siding
- Foundation: Block
Condition
- New construction: No
- Year built: 1985
Utilities & green energy
- Sewer: Public Sewer
- Water: Public
Community & HOA
Community
- Condo and coop fee: $275 monthly
- Subdivision: The Woods
HOA
- Has HOA: No
- Amenities included: None
- Services included: Common Area Maintenance, Water, Snow Removal, Trash
- HOA name: Dan Mar Management
Location
- Region: Cherry Hill
- Municipality: CHERRY HILL TWP
Financial & listing details
- Price per square foot: $305/sqft
- Tax assessed value: $106,300
- Annual tax amount: $4,996
- Date on market: 2/13/2026
- Listing agreement: Exclusive Right To Sell
- Listing terms: Cash,Conventional
- Inclusions: All Existing Appliances, Washer / Dryer, Refrigerator, Window Treatments, Light Fixtures, Ceiling Fans And Bathroom Mirrors.
- Ownership: Fee Simple
Price history
| Date | Event | Price |
|---|---|---|
| 5/23/2026 | Listing removed | $2,300$2/sqft |
Source: Zillow Rentals Report a problem | ||
| 4/10/2026 | Listed for rent | $2,300+61.4%$2/sqft |
Source: Zillow Rentals Report a problem | ||
| 4/1/2026 | Sold | $282,000+4.5%$305/sqft |
Source:  Bright MLS #NJCD2110536 Report a problem Bright MLS #NJCD2110536 Report a problem | ||
| 3/31/2026 | Listed for sale | $269,900$292/sqft |
Source: Bright MLS #NJCD2110536 Report a problem | ||
| 2/26/2026 | Pending sale | $269,900$292/sqft |
Source: Bright MLS #NJCD2110536 Report a problem | ||
| 2/13/2026 | Listed for sale | $269,900+87.6%$292/sqft |
Source: Bright MLS #NJCD2110536 Report a problem | ||
| 8/21/2020 | Sold | $143,900$156/sqft |
Source: Agent Provided Report a problem | ||
| 6/18/2020 | Listed for sale | $143,900+10033.8%$156/sqft |
Source: Keller Williams Realty - Marlton #NJCD395930 Report a problem | ||
| 9/8/2018 | Listing removed | $1,425$2/sqft |
Source: BHHS Fox & Roach-Marlton #1002224480 Report a problem | ||
| 9/4/2018 | Sold | $1,420$2/sqft |
Source: Agent Provided Report a problem | ||
| 8/13/2018 | Listed for rent | $1,425$2/sqft |
Source: BHHS Fox & Roach-Marlton #1002224480 Report a problem | ||
Public tax history
| Year | Property taxes | Tax assessment |
|---|---|---|
| 2023 | $4,879 +2.8% | $106,300 |
| 2022 | $4,744 +10.2% | $106,300 |
| 2021 | $4,303 +0% | $106,300 |
| 2020 | $4,301 +0.2% | $106,300 |
| 2019 | $4,290 +1.4% | $106,300 |
| 2018 | $4,232 +1.3% | $106,300 |
| 2017 | $4,175 +1.6% | $106,300 |
| 2016 | $4,110 +1.1% | $106,300 |
| 2015 | $4,064 +2.1% | $106,300 |
| 2014 | $3,980 | $106,300 |
Find assessor info on the county website
Neighborhood: Springdale
Nearby homes
- $287,800-- bd-- ba-- sqft706 The Woods #706, Cherry Hill, NJ 08003Off Market
- $--2 bd2 ba924 sqft706 The Wood #706, Cherry Hill, NJ 08003Off Market
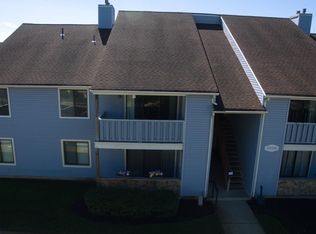
- $90,3002 bd2 ba1k sqft708 The Woods, Cherry Hill, NJ 08003Off Market

- $284,200-- bd-- ba-- sqft708 The Woods #708, Cherry Hill, NJ 08003Off Market
- $122,0002 bd1 ba924 sqft705 The Woods, Cherry Hill, NJ 08003Sold
- $106,7002 bd2 ba924 sqft702 The Woods, Cherry Hill, NJ 08003Off Market
- $287,900-- bd-- ba-- sqft702 The Woods #702, Cherry Hill, NJ 08003Off Market
- $--2 bd2 ba1.1k sqft702 The Wood #702, Cherry Hill, NJ 08003Off Market
Nearby schools
GreatSchools rating
- 7/10Bret Harte Elementary SchoolGrades: K-5Distance: 1.6 mi
- 7/10Henry C Beck Middle SchoolGrades: 6-8Distance: 1.1 mi
- 8/10Cherry Hill High-East High SchoolGrades: 9-12Distance: 1 mi
Schools provided by the listing agent
- District: Cherry Hill Township Public Schools
Source: Bright MLS. This data may not be complete. We recommend contacting the local school district to confirm school assignments for this home.


Get pre-qualified for a loan
At Zillow Home Loans, we can pre-qualify you in as little as 5 minutes with no impact to your credit score.An equal housing lender. NMLS #10287.
- New Jersey
- Camden County
- Cherry Hill
- 08003
- Springdale
- 706 The Woods
Nearby cities
Nearby neighborhoods
Nearby zip codes
Other Cherry Hill Topics
