Luxury Living Without the Luxury Price. Experience refined living in this beautifully re-imagined 4-bedroom, 3.5-bath residence in the heart of Hixson, where sophisticated design meets everyday comfort. Completely renovated from top to bottom, this exceptional home showcases high-end finishes, thoughtful craftsmanship, and custom details throughout. Step inside to discover an inviting open-concept floor plan anchored by a spacious great room with a cozy gas fireplace, creating the perfect setting for both relaxed evenings and effortless entertaining. The designer kitchen is a true showpiece, featuring sleek cabinetry, premium finishes, a touchless smart faucet, a downdraft cooktop vent, a dedicated coffee bar, and abundant workspace for the home chef. The adjoining dining area is highlighted by dramatic floor-to-ceiling accordion glass doors that seamlessly blend indoor and outdoor living. Step onto the expansive deck overlooking the beautifully landscaped, fully fenced backyard--an ideal space for outdoor living and entertaining. Designed with the future in mind, the deck is structurally prepared for a screened porch and prewired for lighting and a ceiling fan. Rich, scratch-resistant bamboo flooring carries you throughout the main level, where you'll find a well-appointed guest suite along with a luxurious Primary Suite designed as a private retreat. The spa-inspired ensuite bath features heated floors, heated towel racks, and upscale finishes that create a true at-home sanctuary. A striking spiral staircase leads to the lower level, offering remarkable flexibility with a spacious family/media room, a dedicated home office, generous storage, and two additional bedrooms, including a second Primary Suite--perfect for multi-generational living, extended guests, or a private retreat. Additional premium features include remote-controlled blinds, ceiling fans, and gas fireplace, a custom garage door, and a convenient dog wash station that pet lovers will appreciate. Ideally located just minutes from shopping, dining, parks, medical facilities, and everyday conveniences, this exceptional home offers the perfect balance of luxury, comfort, and convenience. Every detail has been thoughtfully curated, creating a truly turnkey residence unlike anything else on the market. Schedule your private showing today and experience this remarkable home for yourself.
Sold for $529,000
$529,000
706 Timberwyck Dr, Hixson, TN 37343
4beds
3,438sqft
Single Family Residence
Built in 1973
0.57 Acres Lot
$529,900 Zestimate®
$154/sqft
$3,135 Estimated rent
Home value
$529,900
$503,000 - $556,000
$3,135/mo
Zestimate® history
Owner options
List your home for rent
$3,135/mo
Rent Zestimate®
Find your next renter with Zillow Rental Manager. Plus, with online applications, you can quickly screen prospective tenants – for free.
$3,135/mo
Rent Zestimate®
Refinance and save
$2,479/mo
Est. payment
Refinancing to a lower rate could help reduce your monthly payments and save thousands over the life of the loan.
$2,479/mo
Est. payment
Explore your selling options
Work with a Zillow partner agent
Leverage their expertise and Zillow's premium Showcase listings to get your home seen by more buyers.
Get startedList with your own agent
Get your home in front of millions of buyers by listing it on Zillow.
Learn how to do itSell it yourself
Take full control of how buyers see your home on Zillow by listing For Sale by Owner (FSBO).
List your homeWhat's special
Gas fireplaceCozy gas fireplaceDedicated home officeHeated floorsSpacious great roomThoughtful craftsmanshipInviting open-concept floor plan
Zillow last checked:
Listing updated:
Listed by:
Jay L Hudson 423-598-1959,
Keller Williams Realty
Bought with:
Zackery Dolberry, 355696
Keller Williams Realty
Source: Greater Chattanooga Realtors,MLS#: 1539321
Facts & features
Interior
Bedrooms & bathrooms
- Bedrooms: 4
- Bathrooms: 4
- Full bathrooms: 3
- 1/2 bathrooms: 1
Primary bedroom
- Level: First
Bedroom
- Level: First
Bedroom
- Level: Basement
Bedroom
- Level: Basement
Bathroom
- Level: First
Bathroom
- Level: First
Bathroom
- Level: Basement
Other
- Level: First
Dining room
- Level: First
Family room
- Level: Basement
Laundry
- Level: First
Living room
- Level: First
Utility room
- Level: Basement
Heating
- Central, Ceiling, Natural Gas
Cooling
- Central Air, Ceiling Fan(s), Electric
Appliances
- Included: Built-In Gas Range, Dishwasher, Gas Water Heater, Microwave, Stainless Steel Appliance(s)
- Laundry: Electric Dryer Hookup, Laundry Room, Main Level, Washer Hookup
Features
- Beamed Ceilings, Ceiling Fan(s), Entrance Foyer, Eat-in Kitchen, High Ceilings, Kitchen Island, Open Floorplan, Pantry, Stone Counters, Walk-In Closet(s), Tub/shower Combo, En Suite, Separate Dining Room
- Flooring: Bamboo, Carpet, Tile, Engineered Hardwood
- Windows: Blinds, Insulated Windows
- Basement: Finished,Full
- Number of fireplaces: 2
- Fireplace features: Basement, Den, Family Room, Gas Log
Interior area
- Total structure area: 3,438
- Total interior livable area: 3,438 sqft
- Finished area above ground: 2,007
Property
Parking
- Total spaces: 2
- Parking features: Basement, Driveway, Garage, Garage Door Opener, Garage Faces Side
- Attached garage spaces: 2
Features
- Levels: Two
- Patio & porch: Deck, Porch
- Exterior features: Private Yard, Storage
- Fencing: Fenced,Wood
Lot
- Size: 0.57 Acres
- Dimensions: 158 x 1153 x 159 x 163
- Features: Back Yard, Gentle Sloping, Level
Details
- Additional structures: Shed(s)
- Parcel number: 100b A 006.02
Construction
Type & style
- Home type: SingleFamily
- Property subtype: Single Family Residence
Materials
- Brick, Other, Stone
- Foundation: Brick/Mortar, Concrete Perimeter, Slab, Stone
- Roof: Shingle
Condition
- Updated/Remodeled
- New construction: No
- Year built: 1973
Utilities & green energy
- Sewer: Public Sewer
- Water: Public
- Utilities for property: Cable Available, Electricity Connected, Natural Gas Connected, Phone Available, Sewer Connected
Community & HOA
Community
- Subdivision: Timberwyck
HOA
- Has HOA: No
Location
- Region: Hixson
Financial & listing details
- Price per square foot: $154/sqft
- Tax assessed value: $455,100
- Annual tax amount: $3,920
- Date on market: 7/23/2026
- Listing terms: Cash,Conventional,FHA,VA Loan
- Inclusions: Kitchen Refrigerator, Flat screen TV in main level living room
- Road surface type: Paved
Price history
| Date | Event | Price |
|---|---|---|
| 9/18/2026 | Sold | $529,000-1.9%$154/sqft |
Source: Greater Chattanooga Realtors #1539321 Report a problem | ||
| 8/20/2026 | Contingent | $539,000$157/sqft |
Source: Greater Chattanooga Realtors #1539321 Report a problem | ||
| 8/13/2026 | Price change | $539,000-1.5%$157/sqft |
Source: Greater Chattanooga Realtors #1539321 Report a problem | ||
| 7/23/2026 | Listed for sale | $547,000+38.5%$159/sqft |
Source: Greater Chattanooga Realtors #1539321 Report a problem | ||
| 8/10/2023 | Sold | $395,000-9.2%$115/sqft |
Source: Greater Chattanooga Realtors #1373515 Report a problem | ||
| 7/6/2023 | Listed for sale | $435,000$127/sqft |
Source: BHHS broker feed #1373515 Report a problem | ||
| 7/5/2023 | Contingent | $435,000$127/sqft |
Source: Greater Chattanooga Realtors #1373515 Report a problem | ||
| 5/16/2023 | Listed for sale | $435,000+112.2%$127/sqft |
Source: Greater Chattanooga Realtors #1373515 Report a problem | ||
| 1/18/2018 | Sold | $205,000-2.3%$60/sqft |
Source: Public Record Report a problem | ||
| 12/8/2017 | Pending sale | $209,900$61/sqft |
Source: Chattanooga - East Brainerd #1266797 Report a problem | ||
| 10/30/2017 | Price change | $209,900-2.4%$61/sqft |
Source: Chattanooga - East Brainerd #1266797 Report a problem | ||
| 9/5/2017 | Pending sale | $215,000$63/sqft |
Source: Chattanooga - East Brainerd #1266797 Report a problem | ||
| 7/27/2017 | Price change | $215,000-4.4%$63/sqft |
Source: Chattanooga - East Brainerd #1266797 Report a problem | ||
| 7/7/2017 | Listed for sale | $225,000+10.8%$65/sqft |
Source: Keller Williams Realty #1266797 Report a problem | ||
| 7/17/2015 | Sold | $203,000-5.6%$59/sqft |
Source: Agent Provided Report a problem | ||
| 6/18/2015 | Pending sale | $215,000$63/sqft |
Source: Keller Williams - Chattanooga - Downtown #1227712 Report a problem | ||
| 5/13/2015 | Listed for sale | $215,000+2.6%$63/sqft |
Source: Keller Williams Realty #1227712 Report a problem | ||
| 7/2/2014 | Listing removed | $209,500$61/sqft |
Source: Prudential RealtyCenter.com #1198021 Report a problem | ||
| 5/20/2014 | Price change | $209,500-2.3%$61/sqft |
Source: Prudential RealtyCenter.com #1198021 Report a problem | ||
| 4/22/2014 | Price change | $214,500-2.5%$62/sqft |
Source: Prudential RealtyCenter.com #1198021 Report a problem | ||
| 12/28/2013 | Price change | $219,900+0.5%$64/sqft |
Source: Prudential RealtyCenter.com #1198021 Report a problem | ||
| 10/16/2013 | Price change | $218,900-0.5%$64/sqft |
Source: Prudential RealtyCenter.com #1198021 Report a problem | ||
| 7/23/2013 | Listed for sale | $219,900$64/sqft |
Source: Prudential RealtyCenter.com #1198021 Report a problem | ||
Public tax history
| Year | Property taxes | Tax assessment |
|---|---|---|
| 2025 | $1,724 +62.1% | $113,775 +139.3% |
| 2024 | $1,064 | $47,550 |
| 2023 | $1,064 | $47,550 |
| 2022 | $1,064 | $47,550 |
| 2021 | $1,064 -9% | $47,550 +12.5% |
| 2020 | $1,169 | $42,275 |
| 2019 | $1,169 | $42,275 |
| 2018 | $1,169 -48.2% | $42,275 |
| 2017 | $2,258 +0.2% | $42,275 |
| 2016 | $2,253 | -- |
| 2015 | $2,253 | $42,125 |
| 2014 | $2,253 | -- |
| 2013 | -- | $42,125 -7.3% |
| 2012 | -- | $45,450 |
| 2011 | -- | $45,450 |
| 2010 | -- | $45,450 |
| 2009 | -- | $45,450 +14.1% |
| 2008 | -- | $39,850 |
| 2007 | -- | $39,850 |
| 2006 | -- | $39,850 |
| 2005 | -- | $39,850 +11.4% |
| 2004 | -- | $35,775 |
| 2003 | -- | $35,775 |
| 2002 | -- | $35,775 |
| 2001 | -- | $35,775 +26.7% |
| 2000 | -- | $28,225 |
Find assessor info on the county website
Neighborhood: 37343
Nearby homes
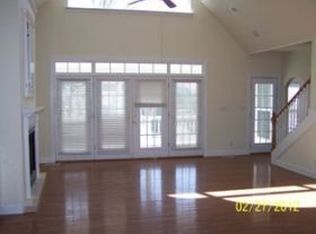
- $503,9004 bd3 ba3.2k sqft702 Timberwyck Dr, Hixson, TN 37343Off Market
- $502,2004 bd3 ba2.6k sqft1207 Dreamcatcher Way, Hixson, TN 37343Off Market
- $372,0004 bd2 ba2.6k sqft712 Timberwyck Dr, Hixson, TN 37343Off Market
- $323,0004 bd3 ba2k sqft707 Timberwyck Dr, Hixson, TN 37343Sold
- $550,0004 bd3 ba2.6k sqft1213 Dreamcatcher Way, Hixson, TN 37343Sold
- $335,2003 bd2 ba2k sqft902 Lower Mill Rd, Hixson, TN 37343Off Market
- $379,700-- bd2 ba2.2k sqft709 Timberwyck Dr, Hixson, TN 37343Off Market
- $327,900-- bd2 ba2.1k sqft703 Timberwyck Dr, Hixson, TN 37343Off Market
Nearby schools
GreatSchools rating
- 4/10Hixson Elementary SchoolGrades: PK-5Distance: 0.7 mi
- 5/10Hixson Middle SchoolGrades: 6-8Distance: 0.8 mi
- 7/10Hixson High SchoolGrades: 9-12Distance: 0.9 mi
Schools provided by the listing agent
- Elementary: Hixson Elementary
- Middle: Hixson Middle
- High: Hixson High
Source: Greater Chattanooga Realtors. This data may not be complete. We recommend contacting the local school district to confirm school assignments for this home.
Get a cash offer in 3 minutes
Find out how much your home could sell for in as little as 3 minutes with a no-obligation cash offer.
Estimated market value
$529,900
Get a cash offer in 3 minutes
Find out how much your home could sell for in as little as 3 minutes with a no-obligation cash offer.
Estimated market value
$529,900
- Tennessee
- Hamilton County
- Hixson
- 37343
- 706 Timberwyck Dr
